20063 Tavernier Drive, Estero, FL 33928
- $600,000
- 3
- BD
- 2
- BA
- 2,010
- SqFt




- Sold Price
- $600,000
- List Price
- $619,900
- Status
- CLOSED
- MLS#
- 225070101
- Closing Date
- Jan 06, 2026
- Bedrooms
- 3
- Bathrooms
- 2
- Living Area
- 2,010
- Development
- Tidewater
- Subdivision
- Tidewater
Property Description
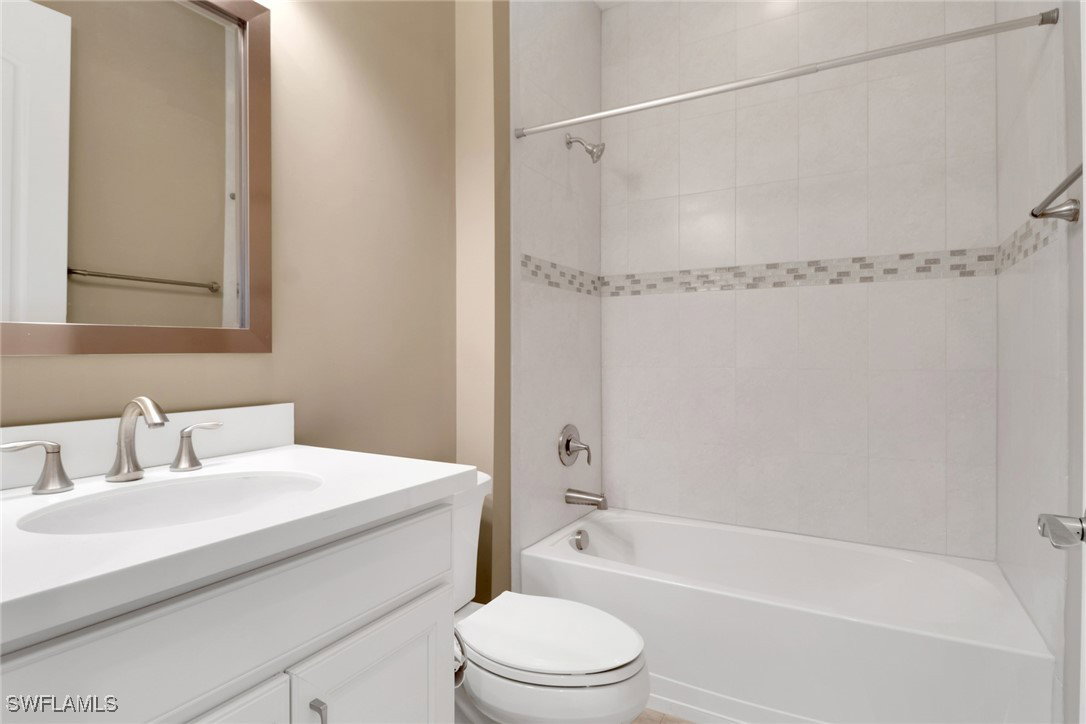
This beautifully upgraded 3-bedroom plus den home offers spectacular lake views and exceptional features throughout. From the welcoming front porch to the expanded lanai, every detail has been thoughtfully designed. The kitchen is the heart of the home, complete with quartz countertops, stainless steel appliances, a natural gas stove, and a large island perfect for entertaining. Structural upgrades include outdoor kitchen plumbing, a 4’ garage extension, 8’ interior doors, zero-corner sliders, impact windows, and an expanded lanai with extended roof cover—ideal for enjoying Florida living at its best. Inside, you’ll find elegant finishes such as upgraded tile in the main living areas, upgraded drywall and paint, plantation shutters, custom glass-insert doors for the den, upgraded slider shades, granite in all bathrooms, and a luxurious master suite with dual sinks, soaking tub, and separate walk-in shower. Additional conveniences include a utility sink in the garage and premium storage solutions. Tidewater, a premier 55+ community, offers resort-style amenities including a sparkling pool and spa, clubhouse, fitness center, and tennis and pickleball courts. The location is unbeatable—within walking distance to Hertz Arena and Miromar Outlets, minutes from Florida Gulf Coast University, dining, and Publix, and only 10 minutes to RSW International Airport. This lakefront gem combines luxury, convenience, and community in one perfect package.
/u.realgeeks.media/ronandcyndi/MGFL_Black.png)
Additional Information
- Taxes
- $6,774
- HOA Fee
- $1,562
- Building Design
- Single Family
- Year Built
- 2016
- Community Type
- Gated, Street Lights
- Construction
- Block, Other, Concrete, Stone
- Living Area
- 2,010
- Acres
- 0.15
- Hoa Fee
- $1,562
- Interior Features
- Built-in Features, Bathtub, Dual Sinks, Living/Dining Room, Pantry, Separate Shower, High Speed Internet, Split Bedrooms
- Amenities
- Bocce Court, Clubhouse, Fitness Center, Library, Pickleball, Pool, Spa/Hot Tub, Sidewalks, Tennis Court(s), Management
- Cooling
- Central Air, Electric
- Heating
- Central, Electric
- Flooring
- Carpet, Tile
- Garage Spaces
- 2
- Exterior Features
- Sprinkler/Irrigation, Room For Pool
- View
- Lake
- Rear Exposure
- E
- Waterfront
- Yes
- Waterfront Description
- Lake
- Water
- Public
- Sewer
- Public Sewer
- Pool Description
- Community
- Stories
- 1
- Pets
- Call, Conditional
Listing courtesy of Realty One Group MVP. Selling Office: .