18450 Royal Hammock Boulevard, Naples, FL 34114
- $1,100,000
- 3
- BD
- 4
- BA
- 3,142
- SqFt




- Sold Price
- $1,100,000
- List Price
- $1,070,000
- Status
- CLOSED
- MLS#
- 225070547
- Closing Date
- Apr 01, 2026
- Bedrooms
- 3
- Bathrooms
- 4
- Half-baths
- 1
- Living Area
- 3,142
- Development
- Royal Palm Golf Estates
- Subdivision
- Royal Palm Golf Estates
Property Description
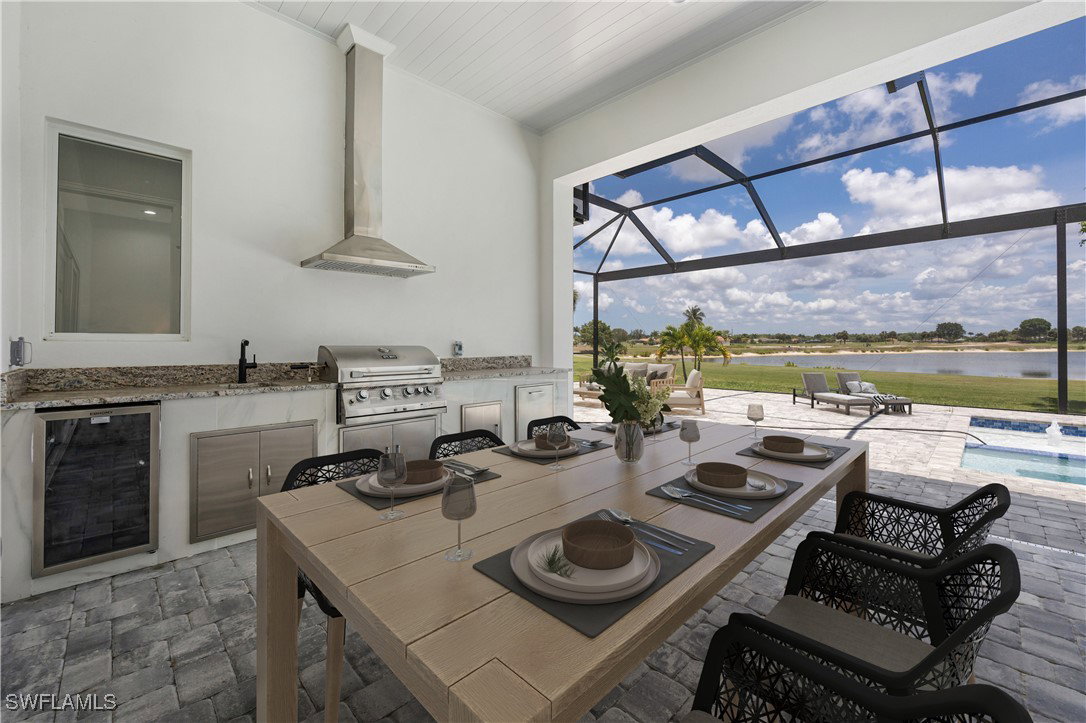
Live the Florida lifestyle to the fullest in this beautifully designed lakefront home in Royal Palm Golf Estates! This 3,142 sqft residence offers 3 spacious bedrooms + office, 3 full bathrooms, 1 half bathroom, and a light-filled open floor plan perfect for both relaxing and entertaining. Enjoy soaring tray ceilings, upgraded tile flooring, and expansive water views from nearly every room. The gourmet kitchen features an oversized island, cabinet lighting, walk-in pantry, and dual-zone wine fridge—ideal for hosting family and friends. Each bedroom includes a private en-suite bath and custom walk-in closet, while the luxurious primary suite offers his & hers closets and a spa-inspired bathroom retreat. Step outside to your oversized screened lanai with a built-in outdoor kitchen, grill, and multiple seating areas overlooking the tranquil lake. Additional highlights include electric blinds, French doors, custom cabinetry, and a spacious laundry room with extra storage. Located in a gated golf course community with low HOA fees, underground utilities, and access to Eagle Lakes Golf Club. Just minutes from Marco Island and downtown Naples, this home offers the perfect blend of comfort, elegance, and convenience

Additional Information
- Taxes
- $1,401
- HOA Fee
- $341
- Building Design
- Single Family
- Year Built
- 2024
- Community Type
- Golf, Gated, Street Lights
- Construction
- Block, Concrete, Stucco
- Living Area
- 3,142
- Acres
- 0.31
- Hoa Fee
- $341
- Interior Features
- Attic, Built-in Features, Bedroom on Main Level, Bathtub, Tray Ceiling(s), Closet Cabinetry, Dual Sinks, French Door(s)/Atrium Door(s), Kitchen Island, Living/Dining Room, Multiple Shower Heads, Main Level Primary, Pantry, Pull Down Attic Stairs, Separate Shower, Cable TV, Walk-In Pantry, Walk-In Closet(s), Window Treatments, Home Office, Split Bedrooms
- Amenities
- Golf Course, Playground, Putting Green(s), Management
- Cooling
- Central Air, Electric
- Heating
- Central, Electric, Heat Pump
- Flooring
- Tile
- Garage Spaces
- 2
- Exterior Features
- Deck, Security/High Impact Doors, Sprinkler/Irrigation, Outdoor Grill, Outdoor Kitchen, Gas Grill
- View
- Golf Course, Lake
- Rear Exposure
- N
- Waterfront Description
- None
- Water
- Public
- Sewer
- Public Sewer
- Pool Description
- Concrete, Electric Heat, Heated, In Ground, Pool Equipment, Screen Enclosure, Pool/Spa Combo
- Stories
- 1
- Pets
- Yes
Listing courtesy of John R Wood Properties. Selling Office: .