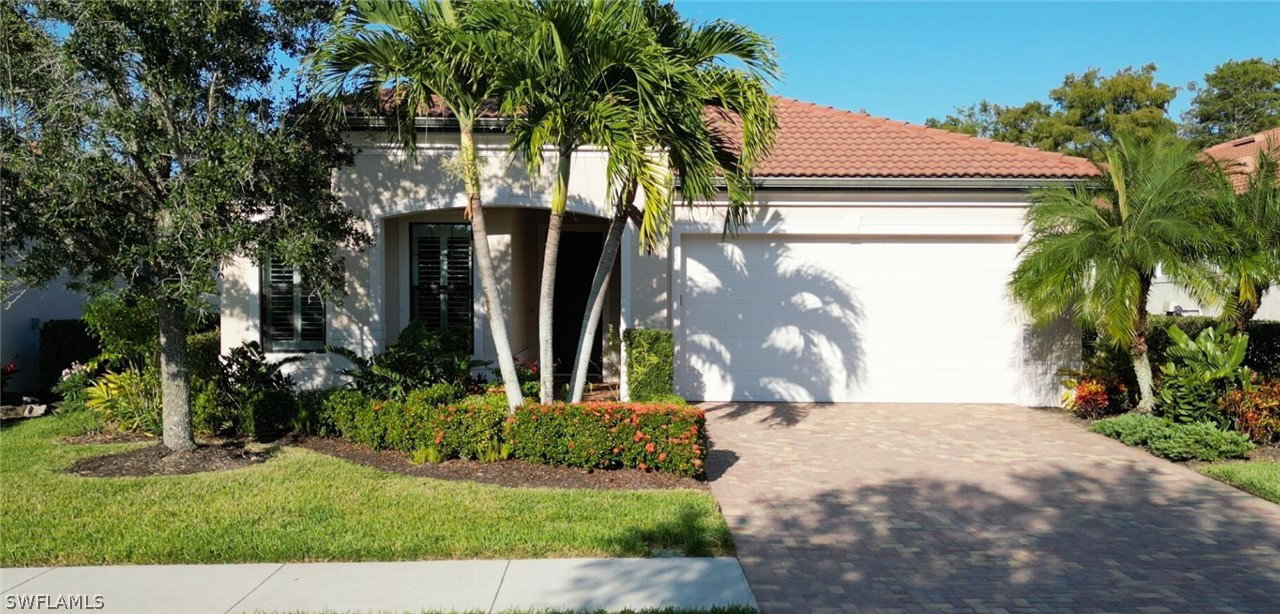
1283 Manado Drive, Naples, FL 34113
- $680,000
- 3
- BD
- 3
- BA
- 2,211
- SqFt


- Sold Price
- $680,000
- List Price
- $695,000
- Status
- CLOSED
- MLS#
- 226006965
- Closing Date
- Apr 20, 2026
- Bedrooms
- 3
- Bathrooms
- 3
- Living Area
- 2,211
- Development
- Artesia
- Subdivision
- Artesia
Property Description
Nestled in the highly sought-after community of Artesia, this 3 bedroom, plus den, 3 bathroom home is designed with luxury, comfort, and privacy at its core. This home features a spacious granite island, stainless steel appliances, UPGRADED GAS STOVE WITH CUSTOM EXHAUST (with the original electrical hookup still in place should the new owners prefer electric). The split-bedroom floor plan has optimal privacy for everyone, while the owner’s retreat provides a serene sanctuary to unwind. Each bedroom includes its own private bathroom, delivering comfort and convenience for family and guests alike. This vibrant 261-acre gated community, situated between Downtown Naples and Marco Island has resort-style clubhouse equipped with a private theater, fitness center, yoga studio, card rooms, billiards, and a fully equipped indoor kitchen for gatherings and community events. Outdoor amenities are pickleball and bocce courts, a multipurpose sports court, a resort-style pool, and dedicated dog park for both large and small pups.
/u.realgeeks.media/ronandcyndi/MGFL_Black.png)
Additional Information
- Taxes
- $3,072
- Building Design
- Single Family
- Year Built
- 2016
- Community Type
- Gated, Street Lights
- Construction
- Block, Concrete, Stucco
- Living Area
- 2,211
- Acres
- 0.15
- Interior Features
- Built-in Features, Closet Cabinetry, Separate/Formal Dining Room, Dual Sinks, Entrance Foyer, Eat-in Kitchen, Family/Dining Room, French Door(s)/Atrium Door(s), Living/Dining Room, Multiple Shower Heads, Shower Only, Separate Shower, Cable TV, Bar, Walk-In Closet(s), Window Treatments, Air Filtration, High Speed Internet, Split Bedrooms
- Amenities
- Bocce Court, Billiard Room, Billiards, Business Center, Cabana, Clubhouse, Dog Park, Fitness Center, Hobby Room, Media Room, Barbecue, Picnic Area, Playground, Park, Pool, Spa/Hot Tub, Sidewalks, Tennis Court(s), Trail(s)
- Cooling
- Central Air, Ceiling Fan(s), Electric, Humidity Control, Heat Pump
- Heating
- Central, Electric, Heat Pump
- Flooring
- Other
- Garage Spaces
- 2
- Exterior Features
- Patio, Shutters Manual, Awning(s)
- View
- Landscaped, Lagoon
- Rear Exposure
- N
- Waterfront Description
- None
- Water
- Assessment Paid
- Sewer
- Assessment Paid
- Pool Description
- Community
- Stories
- 1
- Pets
- Yes
Listing courtesy of Beycome of Florida LLC. Selling Office: .