180 Hideaway Beach Lane, Kissimmee, FL 34746
- $509,999
- 7
- BD
- 5
- BA
- 3,020
- SqFt




- List Price
- $509,999
- Status
- ACTIVE
- MLS#
- O6421854
- Price Change
- ▼ $15,001 1788990653
- Bedrooms
- 7
- Bathrooms
- 5
- Half-baths
- 1
- Living Area
- 3,020
- Subdivision
- Terra Verde
Property Description
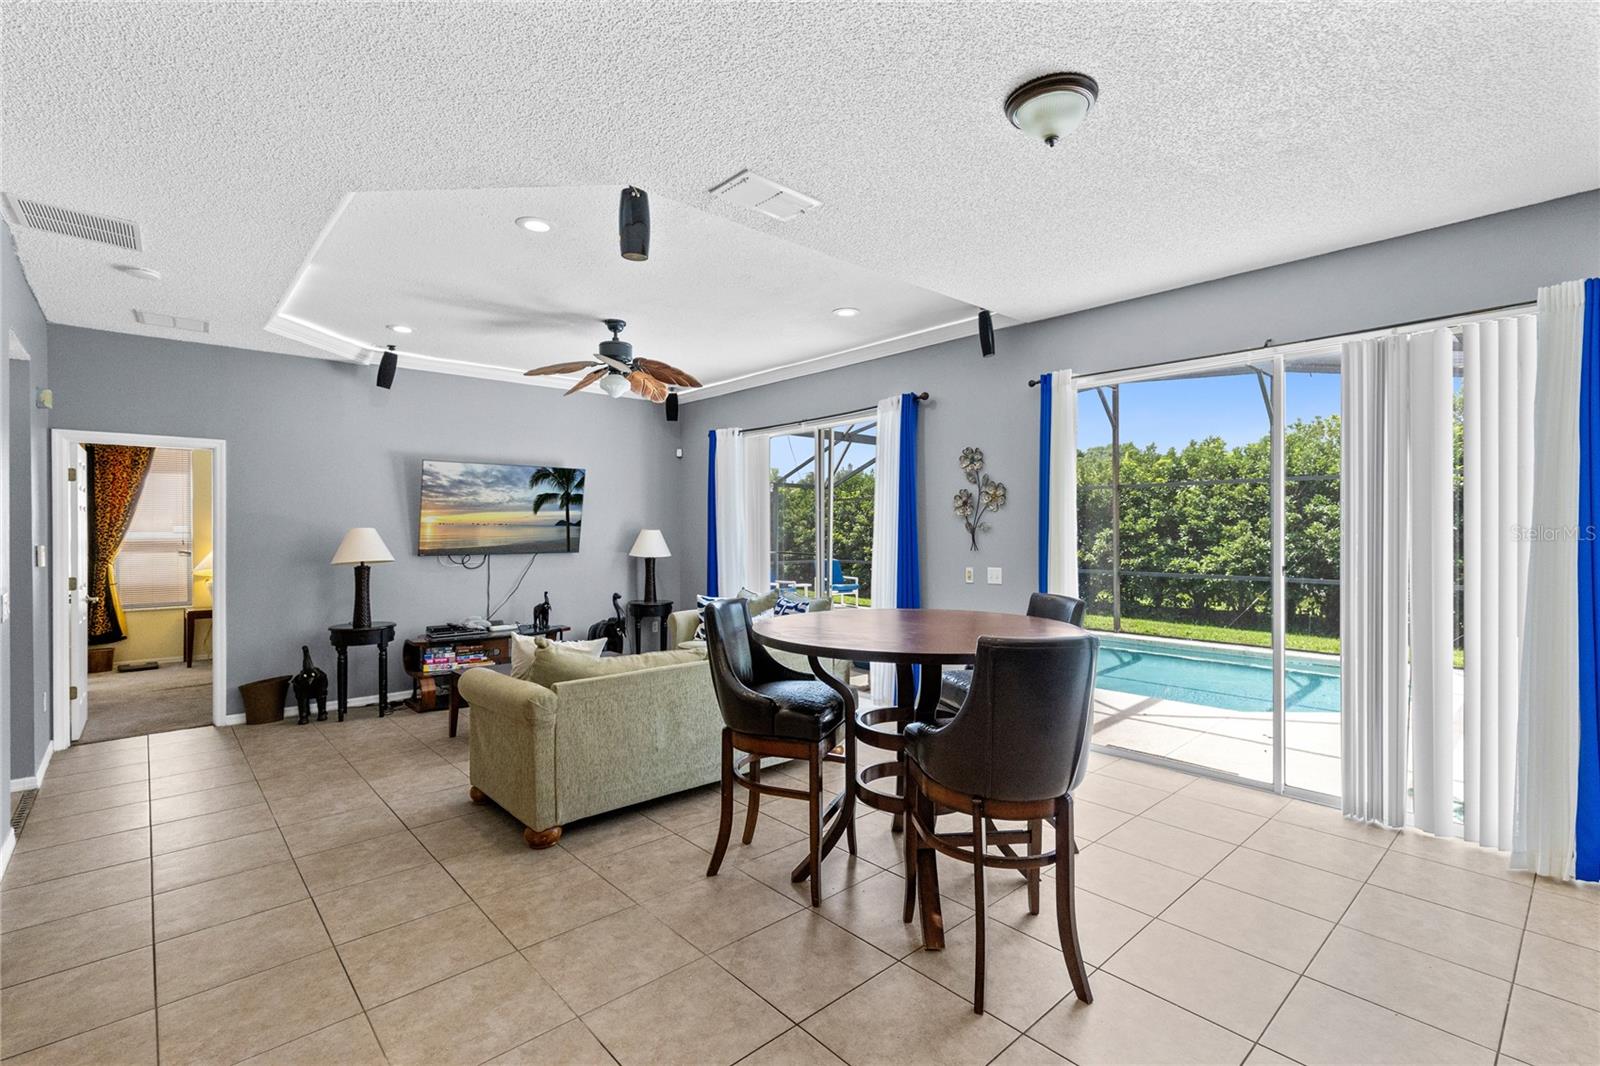
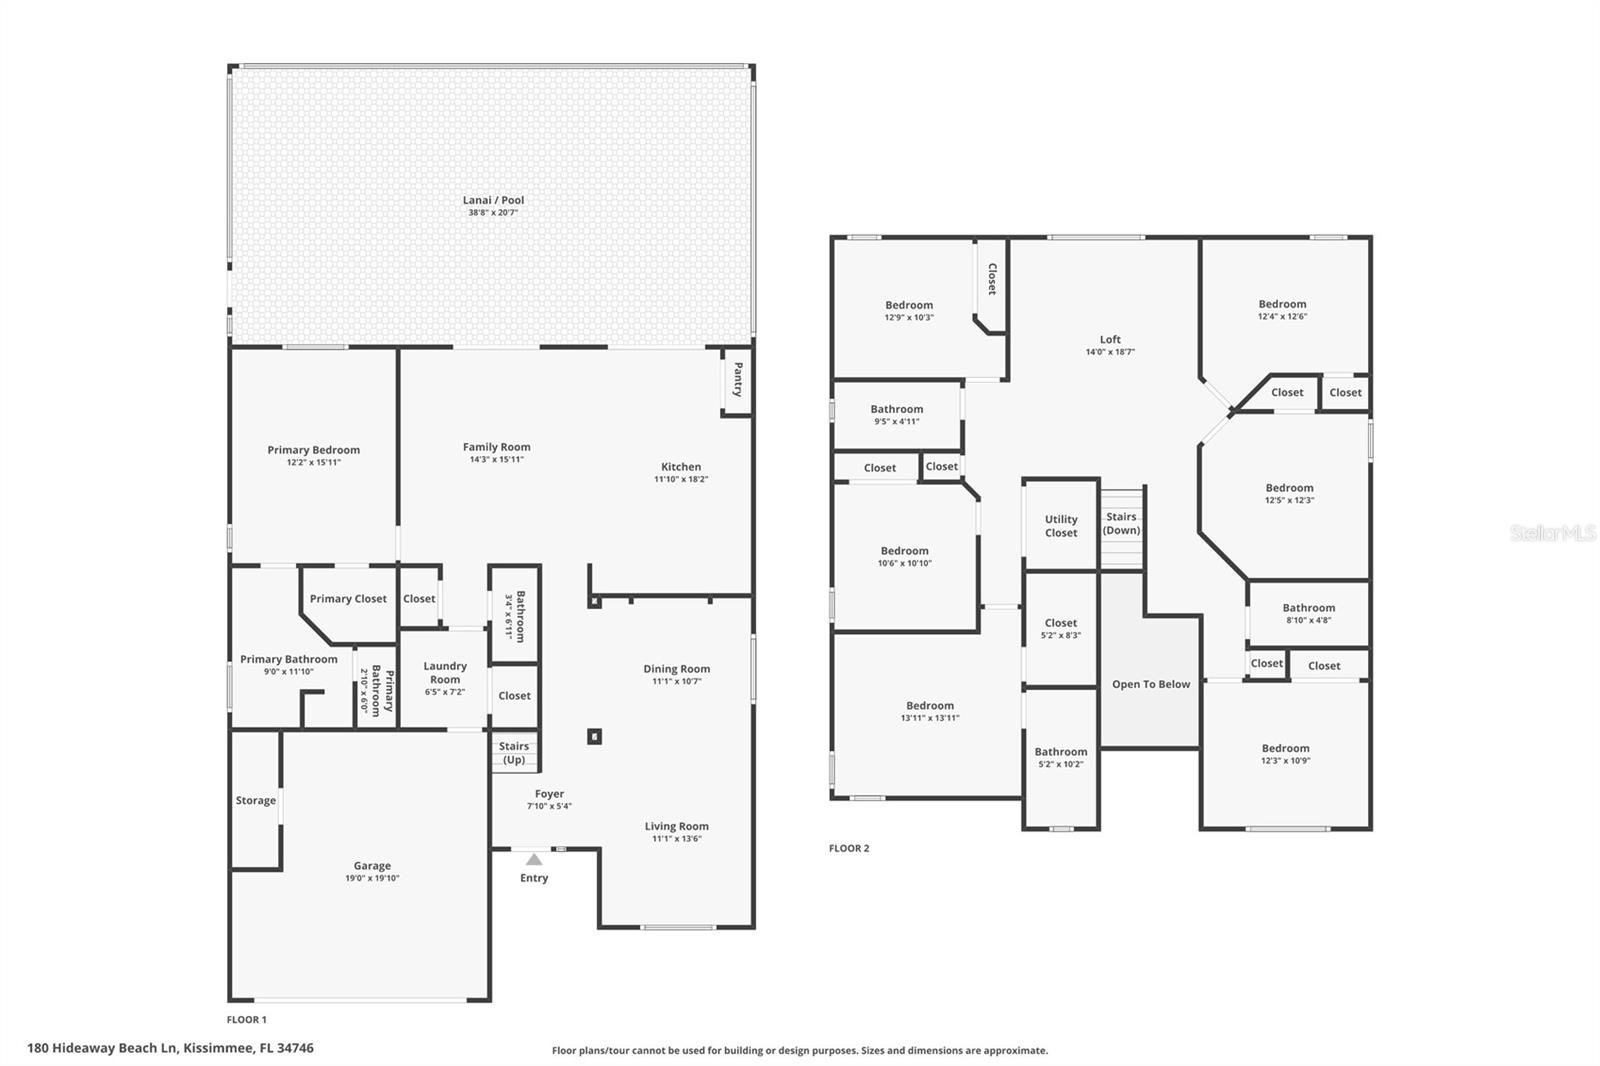
Welcome to Terra Verde, a gated resort-style community in the heart of Kissimmee. This 7-bedroom, 4.5-bath home offers 3,020 heated square feet, a flexible two-story layout, and a private screen-enclosed pool area made for relaxed Florida living. The main level opens to bright tile living spaces with a front living room, separate dining area with arched built-ins, and an open family room that connects naturally to the kitchen and breakfast area. The kitchen features blue cabinetry, stainless steel appliances, a closet pantry, and direct sightlines to the family room and pool deck. Sliding glass doors lead to the covered lanai and wide screened pool deck, where the in-ground pool, deck lighting, lounge space, and tall privacy hedges create an easy indoor-outdoor setting for entertaining or unwinding. The first-floor primary suite offers privacy, a walk-in closet, and a bath with dual sinks, soaking tub, and separate shower. Upstairs, a spacious wood-floor loft anchors six additional bedrooms and three full baths, giving everyone room to spread out. A converted garage/game room adds another casual hangout zone. Terra Verde offers guard-gated entry, clubhouse, resort-style pool, tiki bar, fitness center, arcade, playground, basketball, volleyball, shuffleboard, sidewalks, and fishing. A strong fit for a primary residence, second home, or Central Florida getaway close to area attractions.
/u.realgeeks.media/ronandcyndi/MGFL_Black.png)
Additional Information
- HOA Fee
- $466
- Year Built
- 2004
- Construction
- Block, Stucco
- Living Area
- 3,020
- Acres
- 0.13
- Hoa Fee
- $466
- Interior Features
- Built-in Features, Ceiling Fans(s), Eat-in Kitchen, High Ceilings, Kitchen/Family Room Combo, Living Room/Dining Room Combo, Open Floorplan, Primary Bedroom Main Floor, Solid Surface Counters, Solid Wood Cabinets, Split Bedroom, Thermostat, Tray Ceiling(s), Walk-In Closet(s), Window Treatments
- Amenities
- Basketball Court, Cable TV, Clubhouse, Fitness Center, Gated, Playground, Pool, Recreation Facilities
- Cooling
- Central Air
- Heating
- Central, Electric, Heat Pump
- Parking
- Converted Garage, Driveway, Garage Door Opener
- Garage Spaces
- 2
- Garage Description
- 2 Car Garage
- Exterior Features
- Lighting, Rain Gutters, Sidewalk
- View
- Pool
- Sewer
- Public Sewer
- Pool Description
- Deck, In Ground, Lighting, Screen Enclosure
- Stories
- 2
- Pets
- Yes
Listing courtesy of REAL BROKER, LLC.
Mortgage Calculator
All listing information is deemed reliable but not guaranteed and should be independently verified through personal inspection by appropriate professionals. Listings displayed on this website may be subject to prior sale or removal from sale. Availability of any listing should always be independently verified. Listing information is provided for consumer personal, non-commercial use, solely to identify potential properties for potential purchase. All other use is strictly prohibited and may violate relevant federal and state law. Data last updated on