10148 Surrey Rose Drive, San Antonio, FL 33576
- $579,990
- 5
- BD
- 3
- BA
- 3,336
- SqFt





- List Price
- $579,990
- Status
- PENDING
- MLS#
- TB8447378
- Price Change
- ▼ $20,000 1781902293
- Bedrooms
- 5
- Bathrooms
- 3
- Living Area
- 3,336
- Subdivision
- Mirada
Property Description
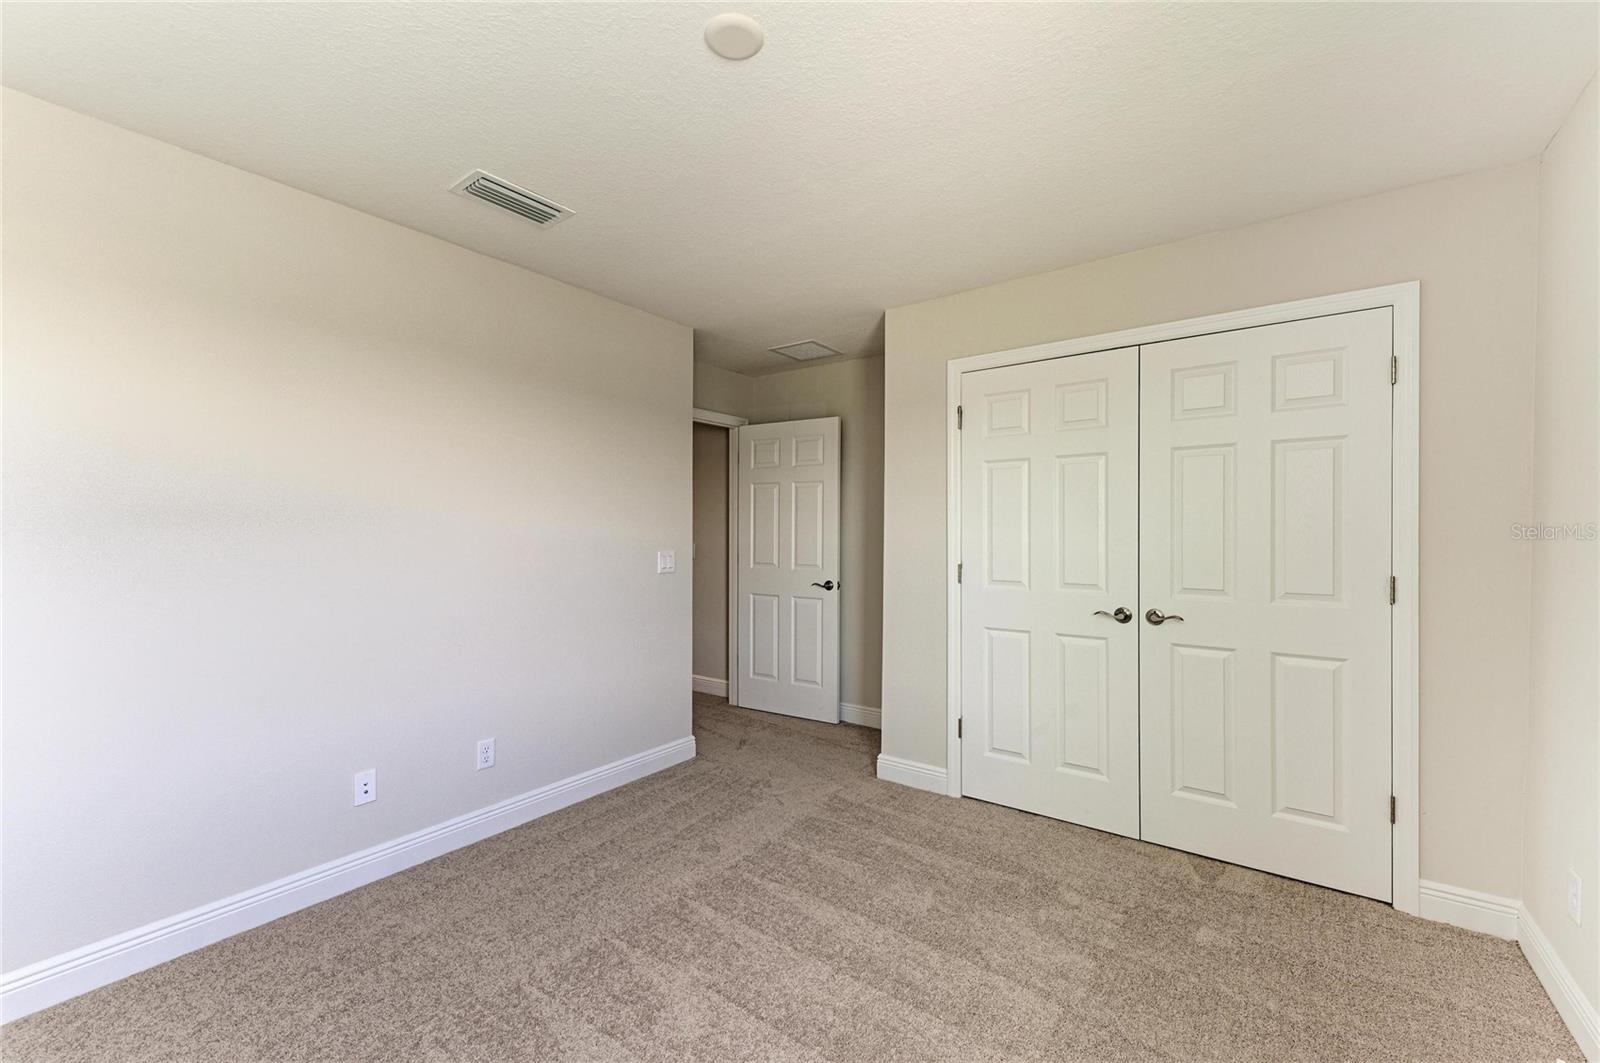
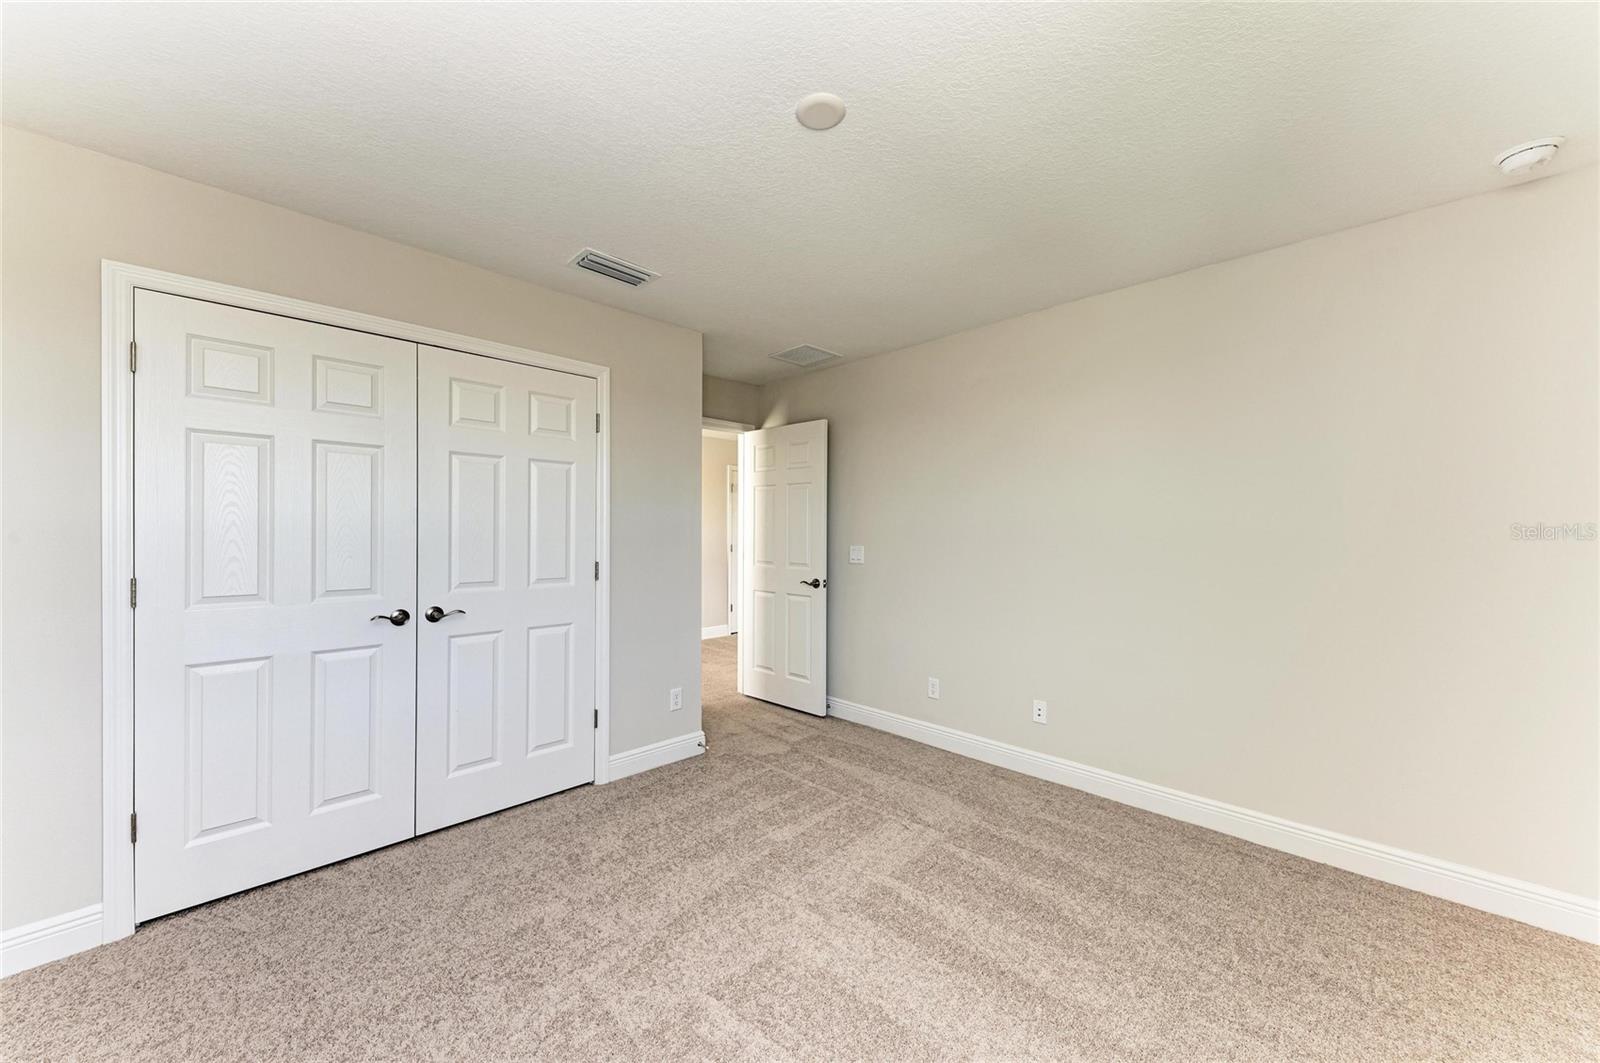
Virtually Staged. Avocet II - This Avocet II is ready for move in! Imagine a home where every detail is thoughtfully designed to enhance your lifestyle. This brand new, meticulously crafted two-story residence truly understands modern living, seamlessly blending an expansive open-concept downstairs with the thoughtful addition of a private, secluded guest suite on the lower level. Stepping inside, the inviting foyer draws you naturally into the main living space, a vibrant central hub where the incredible island kitchen takes center stage, overlooking the dining area and the bright, grand room. From here, you have effortless access right out to the covered outdoor lanai, making it the perfect spot for enjoying the Florida sunshine and entertaining friends. Throughout the home, you will find beautiful designer touches, including the tasteful Sonoma Linen cabinets, gleaming Frost Whte MSI Quartz countertops, and the durable, stylish Polaris Plus LVP flooring. Venture upstairs and discover a generous bonus room, offering a versatile space that can easily become a media room, a play area, or a quiet retreat. The luxurious owner’s suite is a true private sanctuary for unwinding at the end of the day. It is perfectly complemented by three additional spacious bedrooms, providing all the space and flexibility you need to meet your family's unique lifestyle. And finally, the convenience of a three-car tandem garage means abundant room for your vehicles, hobbies, and all your storage needs. Don't miss the chance to make this home yours ! Listing Price amount for this Pending Sale includes Design and Structural Options. Images shown are for illustrative purposes only and may differ from actual home.
/u.realgeeks.media/ronandcyndi/MGFL_Black.png)
Additional Information
- Taxes
- $2,869
- HOA Fee
- $249
- Year Built
- 2025
- Construction
- Block, Stucco
- Living Area
- 3,336
- Acres
- 0.17
- Hoa Fee
- $249
- Interior Features
- High Ceilings, In Wall Pest System, Open Floorplan, Stone Counters, Walk-In Closet(s)
- Cooling
- Central Air
- Heating
- Central
- Garage Spaces
- 3
- Garage Description
- 3 Car Garage
- Sewer
- Public Sewer
- Pets
- Yes
Listing courtesy of HOMES BY WESTBAY REALTY.
Mortgage Calculator
All listing information is deemed reliable but not guaranteed and should be independently verified through personal inspection by appropriate professionals. Listings displayed on this website may be subject to prior sale or removal from sale. Availability of any listing should always be independently verified. Listing information is provided for consumer personal, non-commercial use, solely to identify potential properties for potential purchase. All other use is strictly prohibited and may violate relevant federal and state law. Data last updated on