22523 Willow Lakes Drive, Lutz, FL 33549
- $800,000
- 4
- BD
- 3
- BA
- 2,359
- SqFt




- List Price
- $800,000
- Status
- ACTIVE
- MLS#
- TB8535438
- Bedrooms
- 4
- Bathrooms
- 3
- Living Area
- 2,359
- Subdivision
- Willow Bend
Property Description
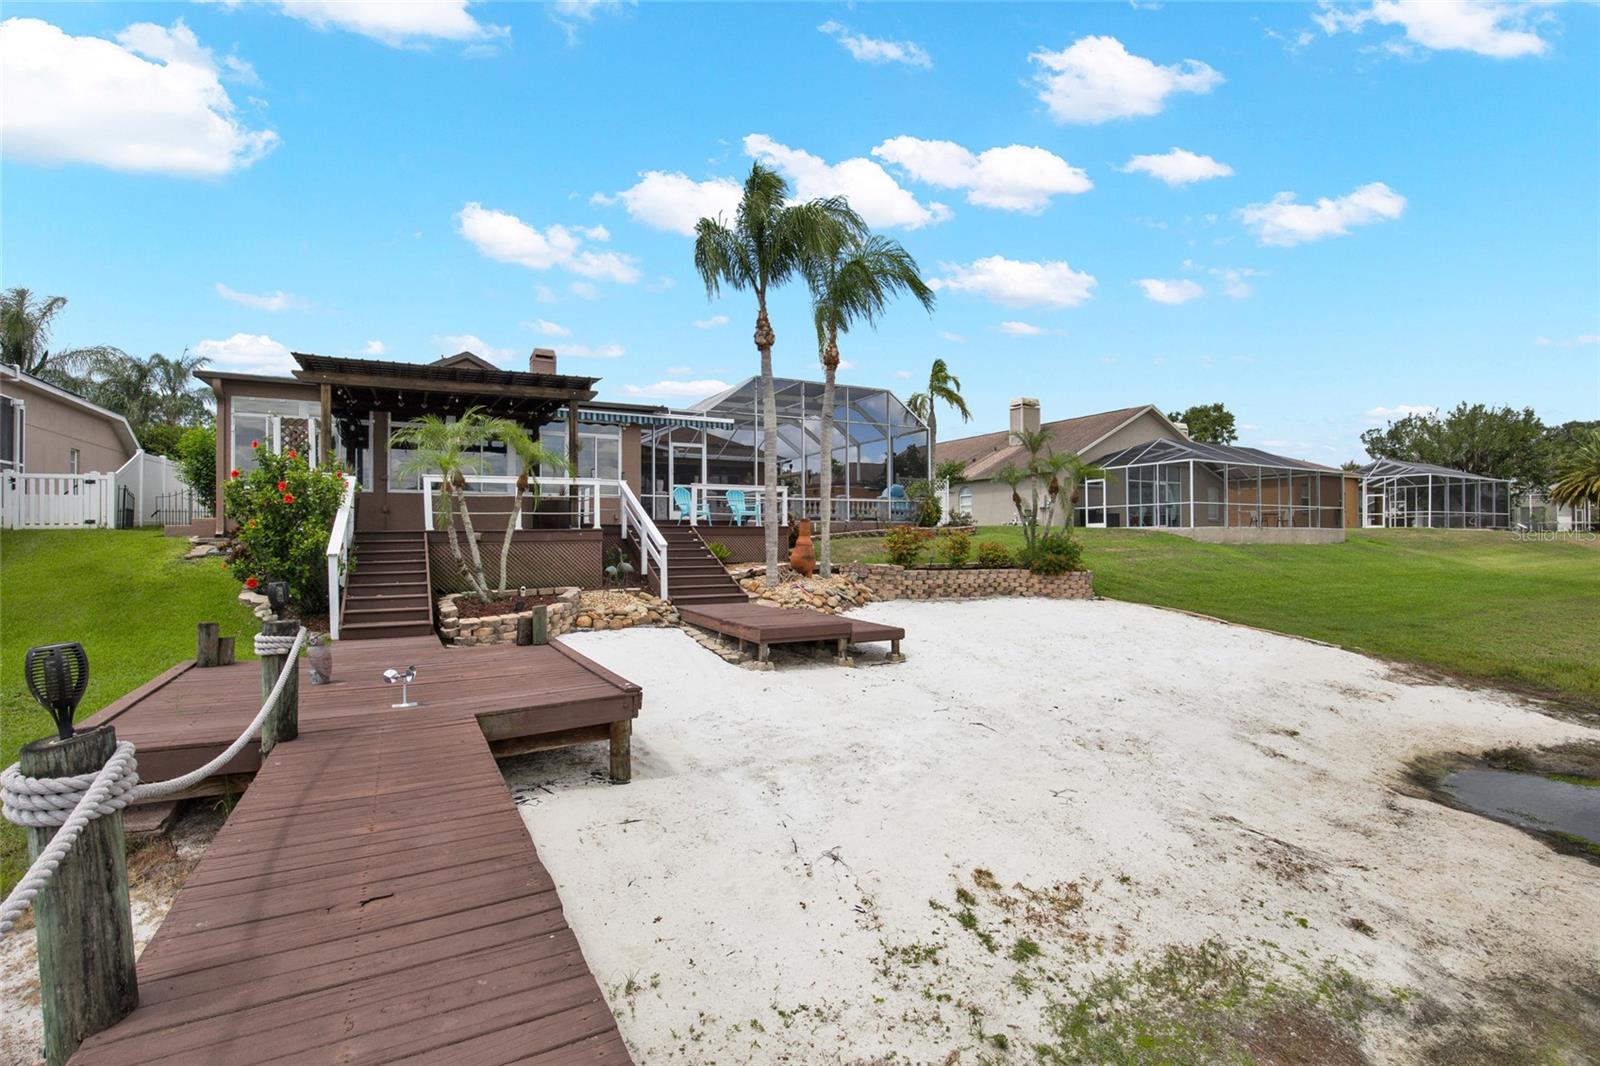
Experience the ultimate Florida lake lifestyle in this one-of-a-kind custom waterfront home on a ¼-acre lot with NO CDD fees! Enjoy direct access to a beautiful natural lake with your own private sand beach and 250 sq. ft. dock—perfect for jet skiing and fishing. This custom home features 4 bedrooms, 3 bathrooms, PLUS a 522 sq. ft. bonus/theater room, offering approximately 2,881 sq. ft. of TOTAL LIVING SPACE. The bonus room includes stunning lake views, a 3D projector, and a 110" movie screen. Inside you'll find formal living and dining rooms, a spacious family room with a fireplace, a dedicated office, an updated kitchen with granite countertops and LG stainless steel appliances, and a luxurious primary suite with a jetted tub, steam shower, and bidet. Step outside to your private resort-style oasis featuring a solar-heated saltwater pool with a cascading natural rock waterfall, a fully equipped outdoor kitchen, screened lanai, and multiple entertaining areas overlooking the lake. Major updates include a NEW 50-year dimensional shingle roof (2021), NEW 6-ton A/C with UV sanitizer (2023), tankless water heater (2024), and resurfaced pool (2018). Additional highlights include hurricane protection, Hurricane Film windows, generator hookup, Tesla Generation III charging station, and professional landscaping. Conveniently located near Tampa Premium Outlets, KRATE at The Grove, shopping, dining, and major highways. Schedule your private showing today and experience this unique waterfront lifestyle for yourself.
/u.realgeeks.media/ronandcyndi/MGFL_Black.png)
Additional Information
- HOA Fee
- $354
- Year Built
- 1999
- Construction
- Concrete, Stucco
- Living Area
- 2,359
- Acres
- 0.21
- Hoa Fee
- $354
- Interior Features
- Ceiling Fans(s), Chair Rail, Crown Molding, Eat-in Kitchen, High Ceilings, Kitchen/Family Room Combo, Living Room/Dining Room Combo, Primary Bedroom Main Floor, Walk-In Closet(s), Window Treatments
- Cooling
- Central Air, Mini-Split Unit(s)
- Heating
- Central, Heat Pump
- Parking
- Driveway
- Garage Spaces
- 2
- Garage Description
- 2 Car Garage
- Exterior Features
- Awning(s), Hurricane Shutters, Outdoor Grill, Outdoor Kitchen
- View
- Water
- Waterfront
- Yes
- Waterfront Description
- Lake Front
- Water
- Lake Front
- Sewer
- Public Sewer
- Pool Description
- Child Safety Fence, Chlorine Free, Heated, In Ground, Salt Water, Screen Enclosure, Solar Heat
- Pets
- Yes
Listing courtesy of GULF SHORES REALTY ERA POWERED LLC.
Mortgage Calculator
All listing information is deemed reliable but not guaranteed and should be independently verified through personal inspection by appropriate professionals. Listings displayed on this website may be subject to prior sale or removal from sale. Availability of any listing should always be independently verified. Listing information is provided for consumer personal, non-commercial use, solely to identify potential properties for potential purchase. All other use is strictly prohibited and may violate relevant federal and state law. Data last updated on