3430 Tigris Lane, Naples, FL 34119
- $875,000
- 5
- BD
- 4
- BA
- 3,302
- SqFt




- Sold Price
- $875,000
- List Price
- $915,000
- Status
- CLOSED
- MLS#
- 225072437
- Closing Date
- Mar 11, 2026
- Bedrooms
- 5
- Bathrooms
- 4
- Living Area
- 3,302
- Development
- Riverstone
- Subdivision
- Riverstone
Property Description
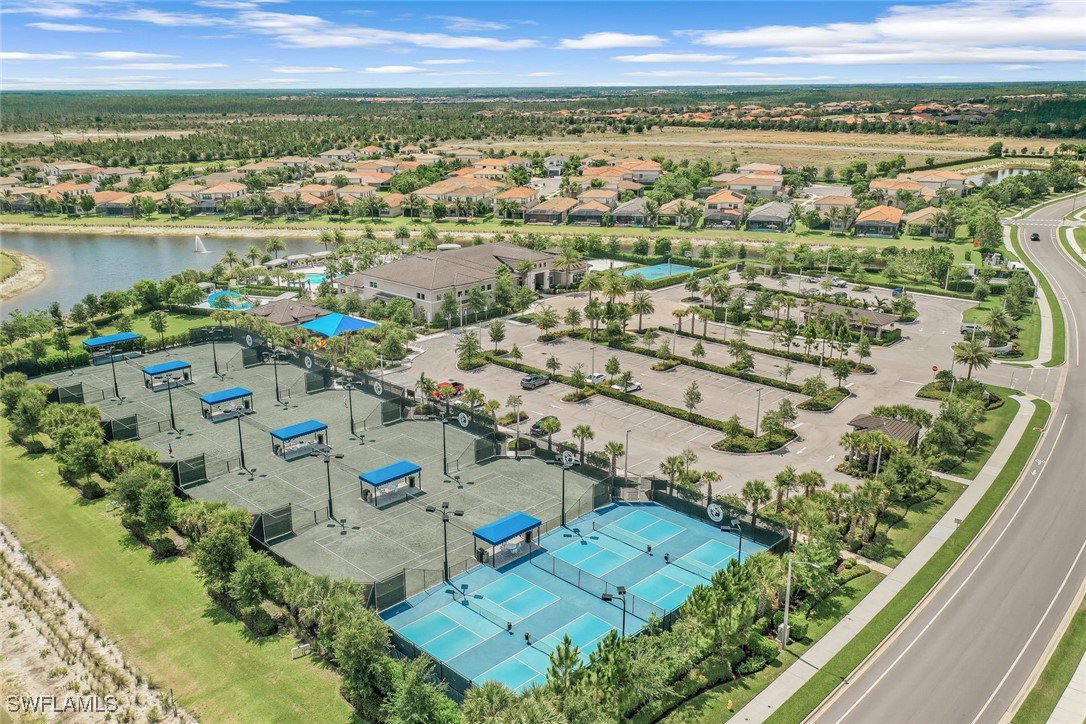
Welcome to this inviting two-story residence in the sought-after community of Riverstone. Set on a desirable corner lot, this 5-bedroom, 4-bathroom home offers an impressive amount of space for both everyday living and entertaining. The main level features a huge kitchen with abundant cabinetry and storage, a casual breakfast nook, a separate dining area, and a spacious living room — all designed to flow seamlessly together for gatherings of any size. A comfortable lanai extends the living space outdoors with serene preserve views, while the nicely sized yard adds even more room to enjoy. Practical updates include two A/C units, freshly painted walls, doors, and bathroom cabinetry, updated laundry room cabinets, and a power-washed exterior — giving this home a crisp, refreshed feel. This property is a blank canvas with endless potential, ready for your personal touches. Riverstone is known for its exceptional resort-style amenities, including a clubhouse, resort and lap pools, fitness center, indoor and outdoor basketball, tennis, pickleball, and a full social calendar. Ideally located in North Naples, you’ll enjoy close proximity to top-rated schools, shopping, dining, golf, and Naples’ world-famous white-sand beaches. A fantastic property overall in one of Naples’ premier gated communities!
/u.realgeeks.media/ronandcyndi/MGFL_Black.png)
Additional Information
- Taxes
- $7,099
- Building Design
- Single Family
- Year Built
- 2014
- Community Type
- Gated, Street Lights
- Construction
- Block, Concrete, Stucco
- Living Area
- 3,302
- Acres
- 0.16
- Interior Features
- Breakfast Bar, Built-in Features, Bathtub, Dual Sinks, Eat-in Kitchen, Living/Dining Room, Pantry, Separate Shower, Cable TV, Walk-In Closet(s)
- Amenities
- Basketball Court, Billiard Room, Billiards, Clubhouse, Fitness Center, Barbecue, Picnic Area, Playground, Pickleball, Spa/Hot Tub, Sidewalks, Tennis Court(s), Trail(s)
- Cooling
- Central Air, Ceiling Fan(s), Electric
- Heating
- Central, Electric
- Flooring
- Carpet, Tile
- Garage Spaces
- 2
- Exterior Features
- None, Other
- View
- Landscaped, Preserve
- Rear Exposure
- S
- Waterfront Description
- None
- Water
- Public
- Sewer
- Public Sewer
- Stories
- 2
- Pets
- Yes
Listing courtesy of Premiere Plus Realty Company. Selling Office: .