3179 Pacific Drive, Naples, FL 34119
- $890,000
- 4
- BD
- 4
- BA
- 3,238
- SqFt




- Sold Price
- $890,000
- List Price
- $949,000
- Status
- CLOSED
- MLS#
- 2025016436
- Closing Date
- Jan 08, 2026
- Bedrooms
- 4
- Bathrooms
- 4
- Living Area
- 3,238
- Development
- Riverstone
- Subdivision
- Riverstone
Property Description
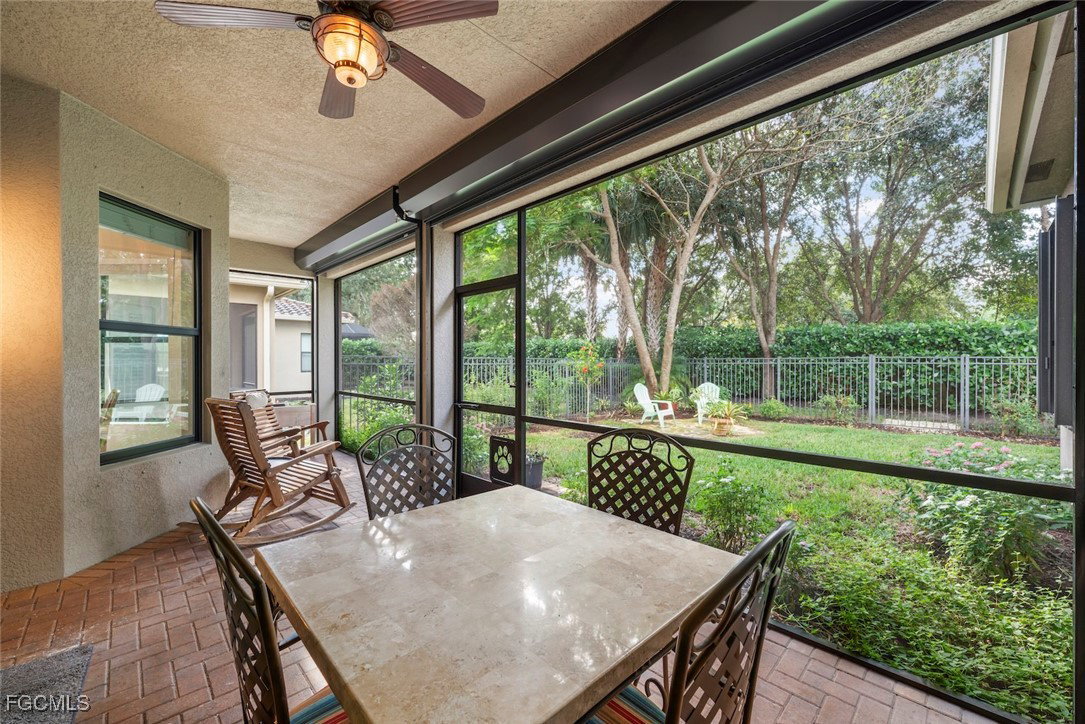
Step into a home where comfort meets elegance in the heart of the highly desirable, gated community of Riverstone at Naples. This beautifully maintained 4-bedroom, 4-bathroom residence offers everything you need — and more — to enjoy the Southwest Florida lifestyle to its fullest. From the moment you walk in, you’re greeted with a sense of space and warmth. The thoughtful layout includes a den for working or unwinding in privacy, a bright loft perfect for movie nights or a cozy reading nook, and both a living room and family room for relaxed gatherings with loved ones. The kitchen is the heart of it all — with stainless steel appliances, ample storage, and plenty of counter space to prepare meals, snacks, and everything in between. Step outside to a fenced backyard where kids can play, pets can roam, or you can simply unwind in the warmth of the sun. With new AC units (2022), Solar panels and a Tesla Powerwall (2024), and hurricane shutters (2025) already in place, you’ll enjoy peace of mind, comfort, and energy efficiency for years to come. Beyond your front door, Riverstone offers a vibrant, active lifestyle the whole family will love. Spend weekends at the resort-style clubhouse, complete with a huge pool, lap pool, hot tub, and a children’s waterpark and tot lot. Stay active with tennis, pickleball, and basketball — or enjoy time together in the fitness center, billiards room, or community events hosted throughout the year. Located just minutes from top-rated schools and a short drive to Naples’ best beaches, restaurants, and shops, this home truly offers the best of family living — with space to grow and a community that feels like home.
/u.realgeeks.media/ronandcyndi/MGFL_Black.png)
Additional Information
- Taxes
- $5,300
- HOA Fee
- $1,450
- Building Design
- Single Family
- Year Built
- 2014
- Community Type
- Gated
- Construction
- Block, Concrete, Stucco
- Living Area
- 3,238
- Acres
- 0.17
- Hoa Fee
- $1,450
- Interior Features
- Breakfast Bar, Bathtub, Separate/Formal Dining Room, Dual Sinks, Entrance Foyer, Eat-in Kitchen, Main Level Primary, Pantry, Separate Shower, Walk-In Closet(s), Loft, Split Bedrooms
- Amenities
- Basketball Court, Billiard Room, Clubhouse, Dog Park, Fitness Center, Other, Playground, Pickleball, Pool, Spa/Hot Tub, Tennis Court(s), Management
- Cooling
- Central Air, Ceiling Fan(s), Electric
- Heating
- Central, Electric
- Flooring
- Tile
- Garage Spaces
- 3
- Exterior Features
- Fence, Patio, Shutters Electric
- View
- Landscaped, Trees/Woods
- Rear Exposure
- S
- Waterfront Description
- None
- Water
- Public
- Sewer
- Public Sewer
- Pool Description
- Community
- Stories
- 2
- Pets
- Call, Conditional
Listing courtesy of McWilliams Buckley & Associate. Selling Office: .