1409 Redona Way, Naples, FL 34113
- $830,000
- 3
- BD
- 4
- BA
- 2,506
- SqFt




- Sold Price
- $830,000
- List Price
- $849,900
- Status
- CLOSED
- MLS#
- 225010016
- Closing Date
- Apr 28, 2026
- Bedrooms
- 3
- Bathrooms
- 4
- Half-baths
- 1
- Living Area
- 2,506
- Development
- Artesia
- Subdivision
- Artesia
Property Description
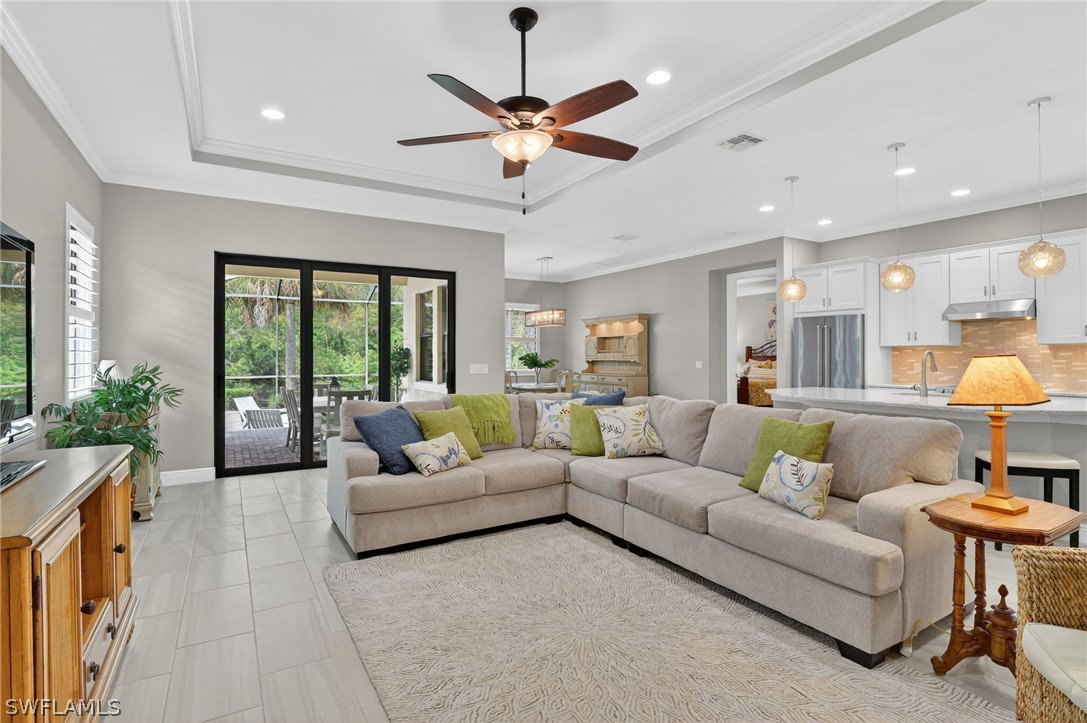
Coastal Elegance Meets Modern Luxury in this stunning three bedroom, 3 full bath plus powder room and den/study Martinique model expertly built by WCI, one of only eight of it's kind in the entire community and upgraded with over $140,000 in premium enhancements. Offering 2,509 sq. ft. of sophisticated coastal living space, this home is designed for elegance and comfort. The spacious great room features an elegant tray ceiling, while the gourmet kitchen boasts 42” cabinetry, quartz countertops, a stylish tile backsplash, a generous breakfast bar, and top-of-the-line KitchenAid appliances, including a stove hood, with under-cabinet lighting, recessed lighting and designer light fixtures. The adjacent dining area is the perfect space for entertaining family and friends. Every detail is thoughtfully curated, from the crown molding and plantation shutters to the high- impact windows and doors, 12” x 24” tiles, and rich hardwood floors in the three bedrooms and the den/study. The primary bedroom features a tray ceiling, double vanity, a large shower, water closet, linen closet and a sizeable walkin closet. All bedrooms ensure the ultimate in privacy and convenience, each offering it's own en-suite bath and individually air-conditioned walk-in closets. Step outside to your private tropical oasis, where a heated saltwater pool with a lounging shelf awaits surrounded by a brick-paver pool deck basking in sunny western exposure. The chef’s outdoor kitchen is a true showstopper, featuring a high-end gas grill, double burner, sink, and exhaust hood. It is the perfect area for you and your guests to enjoy true Floridian al fresco dining while taking in the serene views of lush, mature landscaping, a tranquil canal, and a protected preserve, all accentuated by LED landscape lighting. This fabulous home is located in desirable Artesia Naples, a low-density gated neighborhood with low HOA fees, no CDD, and resort-style amenities that include a gorgeous modern clubhouse with a dining room, card room, billiard room, theater, yoga studio and a well-equipped fitness room. Outside reveals a tropical heated community pool with lap lanes and views of the community’s largest lake with a majestic fountain, along with barbecue grills, pickleball, bocce, and dog park. All of this, just minutes from the world-class beaches, shopping, and dining of Naples and Marco Island! Don’t miss this rare opportunity—schedule your private tour today!
/u.realgeeks.media/ronandcyndi/MGFL_Black.png)
Additional Information
- Taxes
- $4,547
- HOA Fee
- $1,262
- Building Design
- Single Family
- Year Built
- 2017
- Community Type
- Gated, Street Lights
- Construction
- Block, Concrete, Stucco
- Living Area
- 2,506
- Acres
- 0.17
- Hoa Fee
- $1,262
- Interior Features
- Breakfast Bar, Built-in Features, Tray Ceiling(s), Dual Sinks, Entrance Foyer, Family/Dining Room, High Ceilings, Kitchen Island, Living/Dining Room, Main Level Primary, Pantry, Shower Only, Separate Shower, Cable TV, Walk-In Closet(s), Window Treatments, High Speed Internet, Split Bedrooms
- Amenities
- Billiard Room, Billiards, Clubhouse, Dog Park, Fitness Center, Library, Media Room, Pickleball, Pool, Spa/Hot Tub, Management
- Cooling
- Central Air, Ceiling Fan(s), Electric
- Heating
- Central, Electric
- Flooring
- Laminate, Tile
- Garage Spaces
- 2
- Exterior Features
- Security/High Impact Doors, Sprinkler/Irrigation, Outdoor Kitchen, Patio
- View
- Lake
- Rear Exposure
- W
- Waterfront
- Yes
- Waterfront Description
- Lake
- Water
- Public
- Sewer
- Public Sewer
- Pool Description
- Electric Heat, Heated, In Ground, Salt Water, Community
- Stories
- 1
- Pets
- Call, Conditional
Listing courtesy of Achieve Realty LLC. Selling Office: .