1035 3rd Avenue S Unit 406, Naples, FL 34102
- $1,450,000
- 2
- BD
- 2
- BA
- 1,529
- SqFt




- Sold Price
- $1,450,000
- List Price
- $1,550,000
- Status
- CLOSED
- MLS#
- 226000387
- Closing Date
- Jun 18, 2026
- Bedrooms
- 2
- Bathrooms
- 2
- Living Area
- 1,529
- Development
- Naples Square
- Subdivision
- Naples Square
Property Description
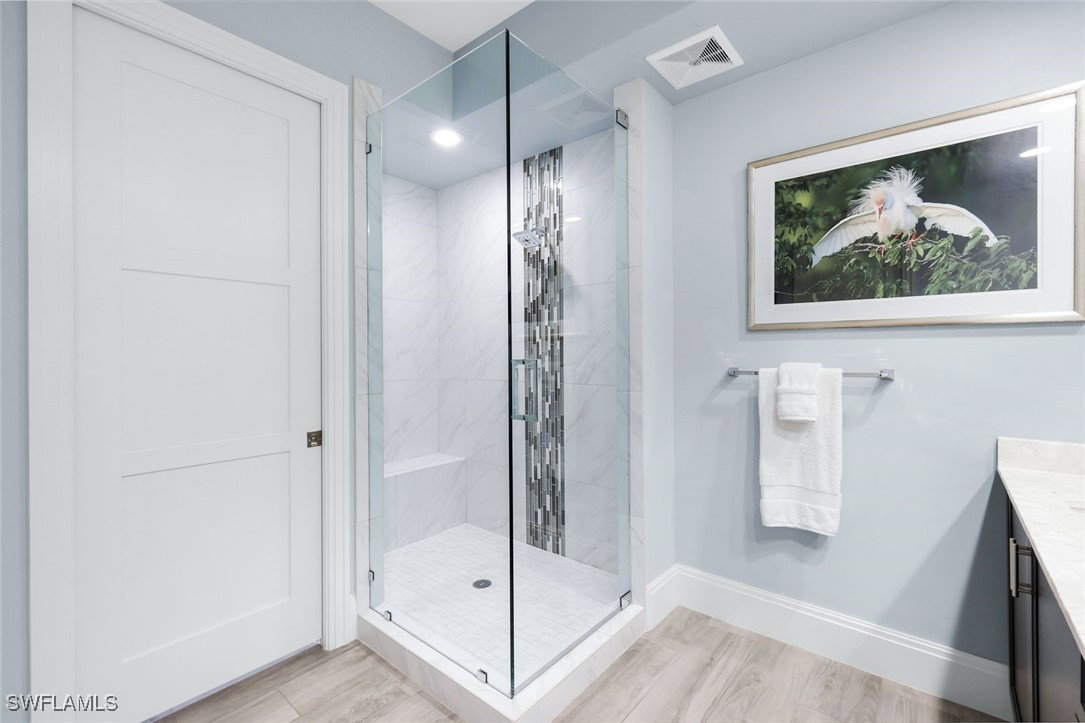
Enjoy peaceful mornings and beautiful eastern exposure overlooking a lush courtyard in this thoughtfully upgraded Naples Square condo. This two-bedroom, two-bath plus den residence features plank tile flooring throughout the main living areas, upgraded cabinetry and countertops, and a stylish kitchen backsplash with an upgraded range hood. Subtle listello accents add a designer touch to both the primary and guest showers, while the primary bath offers dual sinks for added comfort and convenience. A custom entry wall with a lighted niche creates an inviting first impression as you step inside. Naples Square residents enjoy a resort-style courtyard with pool and spa, gas grills, social room, fitness center, and gated under-building garage parking with private storage. Perfectly located in the heart of the Naples Design District, this home is just steps from Gulfshore Playhouse, Baker Park, and the dining and shopping of 5th Avenue South.
/u.realgeeks.media/ronandcyndi/MGFL_Black.png)
Additional Information
- Taxes
- $6,583
- HOA Fee
- $288
- Building Design
- Mid Rise (4-7)
- Year Built
- 2017
- Community Type
- Condo Hotel Community, Elevator, Near Hotel/Motel, Street Lights
- Construction
- Block, Concrete, Stone, Stucco
- Living Area
- 1,529
- Interior Features
- Breakfast Bar, Built-in Features, Dual Sinks, Family/Dining Room, Kitchen Island, Living/Dining Room, Pantry, Split Bedrooms, Shower Only, Separate Shower, Cable TV, Walk-In Closet(s), Window Treatments, High Speed Internet
- Amenities
- Billiard Room, Billiards, Bike Storage, Clubhouse, Fitness Center, Pool, Spa/Hot Tub, Sidewalks, Trash, Vehicle Wash Area, Management
- Cooling
- Central Air, Electric
- Heating
- Central, Electric
- Flooring
- Carpet, Tile
- Garage Spaces
- 1
- Exterior Features
- Courtyard, Fire Pit, Security/High Impact Doors, Sprinkler/Irrigation, Outdoor Grill, Outdoor Shower, Storage, Water Feature
- View
- Landscaped, Partial Buildings, Pool, Water
- Rear Exposure
- E
- Waterfront Description
- None
- Water
- Public
- Sewer
- Public Sewer
- Pool Description
- Community
- Pets
- Call, Conditional
Listing courtesy of Alfred Robbins Realty Group. Selling Office: .