7515 Key Deer Court, Fort Myers, FL 33966
- $420,000
- 4
- BD
- 3
- BA
- 2,923
- SqFt




- Sold Price
- $420,000
- List Price
- $460,000
- Status
- CLOSED
- MLS#
- 225053676
- Closing Date
- Nov 06, 2025
- Bedrooms
- 4
- Bathrooms
- 3
- Half-baths
- 1
- Living Area
- 2,923
- Development
- Casa Del Lago
- Subdivision
- Casa Del Lago
Property Description
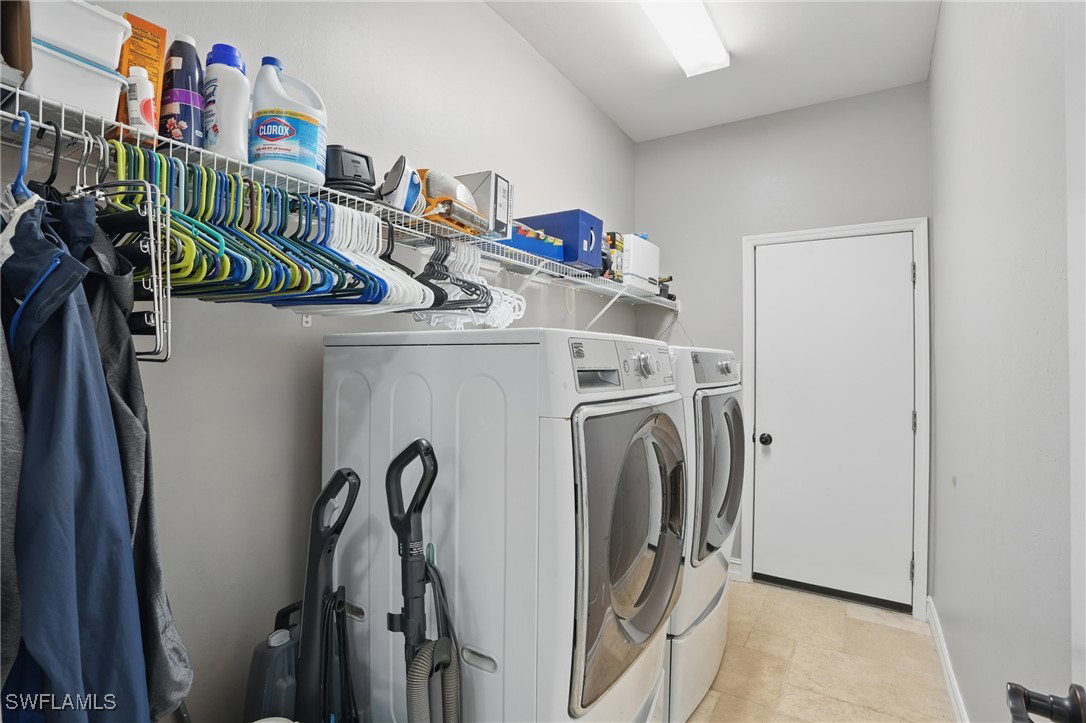
Nestled in the coveted community of Casa del Lago with peaceful natural preserve views, this beautifully maintained two-story home offers incredible value—complete with a NEW ROOF, NEW water heater, NEW garage door opener, and a newer A/C system. With soaring ceilings, abundant natural light, and a flowing layout, the home is designed for both relaxed living and effortless entertaining. The open living and dining areas connect seamlessly to a welcoming family room, breakfast nook, and a tastefully upgraded kitchen with quartz countertops. Both the kitchen and baths have been thoughtfully updated to enhance style and comfort. The spacious FIRST FLOOR PRIMARY SUITE overlooks the preserve, offering a quiet and private retreat. A powder room, laundry room, and epoxy-finished garage complete the main level. Upstairs, you’ll find three oversized bedrooms, a full bath, and a flexible loft space—ideal for work, guests, or play. Enjoy low HOA fees that include cable, internet, lawn maintenance, and resort-style amenities—with NO CDD and located in a NO FLOOD ZONE. Casa del Lago offers a pool, spa, tennis and pickleball courts, fitness center, clubhouse, BBQ area, tot lot, and a scenic pier with tiki hut. All just minutes from RSW Airport, shopping, dining, hospitals, schools, spring training, and the Six Mile Cypress Slough Preserve
/u.realgeeks.media/ronandcyndi/MGFL_Black.png)
Additional Information
- Taxes
- $3,756
- HOA Fee
- $1,020
- Building Design
- Single Family
- Year Built
- 2004
- Community Type
- Gated
- Construction
- Block, Concrete, Stucco
- Living Area
- 2,923
- Acres
- 0.16
- Hoa Fee
- $1,020
- Interior Features
- Breakfast Bar, Bedroom on Main Level, Breakfast Area, Bathtub, Separate/Formal Dining Room, Dual Sinks, Entrance Foyer, Kitchen Island, Living/Dining Room, Main Level Primary, Pantry, Separate Shower, Home Office, Loft
- Amenities
- Basketball Court, Clubhouse, Fitness Center, Barbecue, Picnic Area, Playground, Pickleball, Park, Pool, Spa/Hot Tub, Management
- Cooling
- Central Air, Electric
- Heating
- Central, Electric
- Flooring
- Carpet, Tile
- Garage Spaces
- 2
- Exterior Features
- Other, Shutters Manual
- View
- Landscaped
- Rear Exposure
- SE
- Waterfront Description
- None
- Water
- Public
- Sewer
- Public Sewer
- Pool Description
- Community
- Stories
- 2
- Pets
- Call, Conditional
Listing courtesy of DomainRealty.com LLC. Selling Office: .