12093 Country Day Circle, Fort Myers, FL 33913
- $445,000
- 4
- BD
- 3
- BA
- 2,371
- SqFt




- Sold Price
- $445,000
- List Price
- $474,000
- Status
- CLOSED
- MLS#
- 225069688
- Closing Date
- Oct 17, 2025
- Bedrooms
- 4
- Bathrooms
- 3
- Living Area
- 2,371
- Development
- Daniels Preserve
- Subdivision
- Daniels Preserve
Property Description
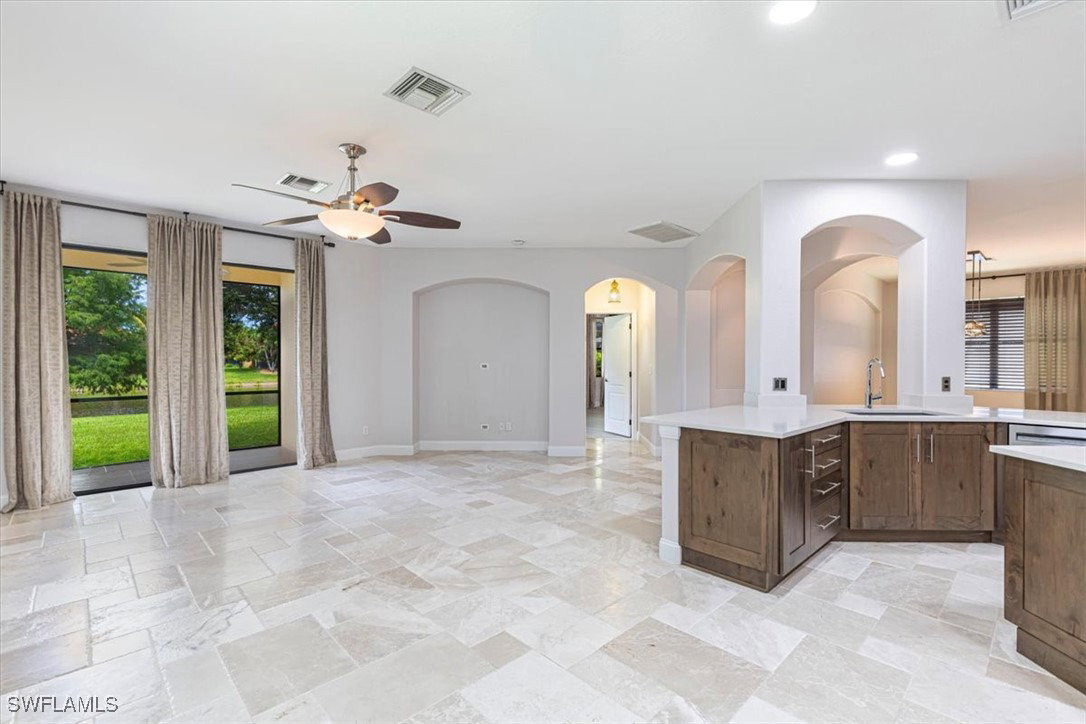
Stunningly reimagined waterfront home in Gateway at Daniel’s Preserve, offering luxury upgrades that make it feel like new construction. The main level showcases elegant tumbled marble floors and a spacious open living area. The chef’s kitchen features custom rustic maple cabinetry, striking quartz countertops, and premium stainless appliances. The master suite is a true retreat with porcelain wood-grain plank tiles, upgraded custom closet treatments, and a spa-inspired bath highlighted by crushed quartz sinks on solid rosewood counters. Upstairs, a massive suite with serene lake views and premium carpeting provides the perfect guest, family, or in-law space. Peace of mind comes with a 2021 Spanish Barcelona tile roof and newer AC. The expansive backyard offers plenty of room for a custom pool while enjoying long, peaceful lake views. Even the garage has been elevated with epoxy flooring, upgraded cabinetry, and a custom workbench area, making it as functional as it is stylish. Community amenities include a clubhouse, pool, and spa, all with convenient access to I-75, RSW Airport, JetBlue Park, Gateway Brewery, and Gulf Coast Town Center. A rare opportunity in one of Fort Myers’ most desirable locations.
/u.realgeeks.media/ronandcyndi/MGFL_Black.png)
Additional Information
- Taxes
- $6,580
- Building Design
- Single Family
- Year Built
- 2006
- Community Type
- Gated
- Construction
- Block, Concrete, Stucco
- Living Area
- 2,371
- Acres
- 0.17
- Interior Features
- Built-in Features, Closet Cabinetry, Separate/Formal Dining Room, Main Level Primary, Multiple Primary Suites, Pantry, Split Bedrooms, See Remarks, Walk-In Closet(s)
- Amenities
- Basketball Court, Dog Park, Barbecue, Picnic Area, Pool, Spa/Hot Tub, Management
- Cooling
- Central Air, Ceiling Fan(s), Electric
- Heating
- Central, Electric
- Flooring
- Carpet, Marble, Tile
- Garage Spaces
- 2
- Exterior Features
- Sprinkler/Irrigation, Patio, Room For Pool
- View
- Pond, Water
- Rear Exposure
- W
- Waterfront
- Yes
- Waterfront Description
- Lake
- Water
- Public
- Sewer
- Public Sewer
- Pool Description
- Community
- Stories
- 2
- Pets
- Yes
Listing courtesy of Realty One Group MVP. Selling Office: .