315 Dante Drive Unit 315, Osprey/Nokomis, FL 34275
- $220,000
- 2
- BD
- 2
- BA
- 1,389
- SqFt
- Sold Price
- $220,000
- List Price
- $230,492
- Status
- SOLD
- MLS#
- A4676992
- Closing Date
- May 28, 2026
- Bedrooms
- 2
- Bathrooms
- 2
- Living Area
- 1,389
- Subdivision
- Sorrento Villas
Property Description
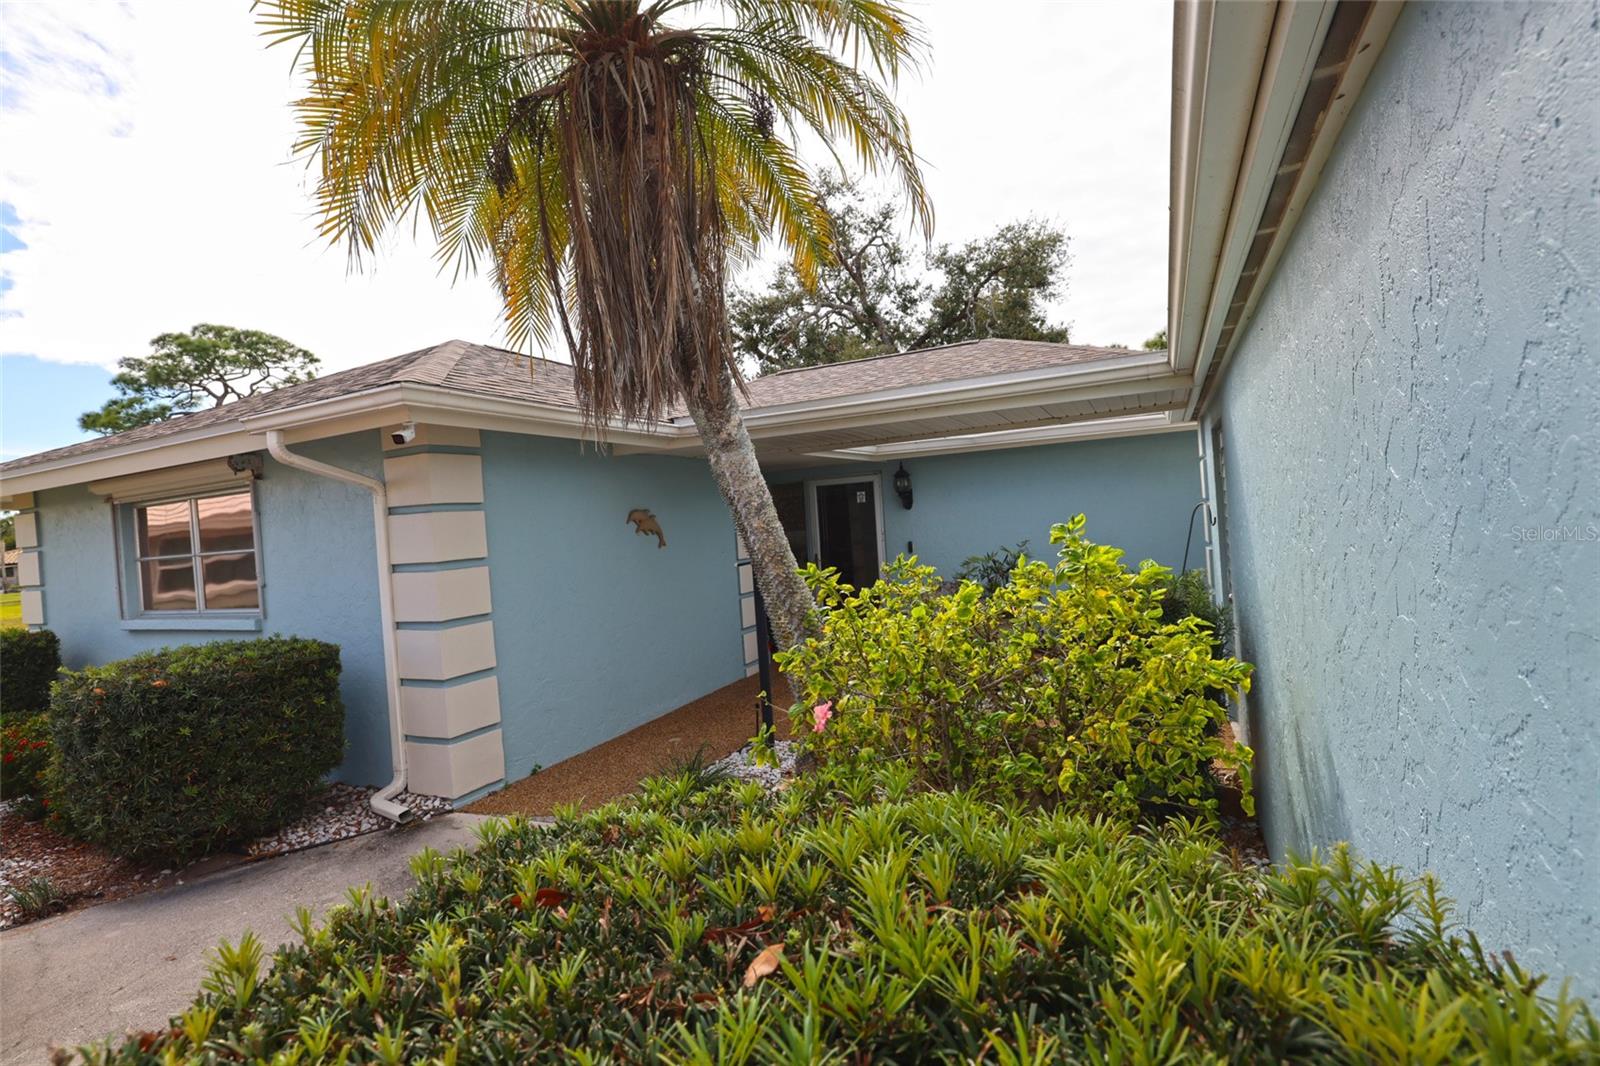
Amazing Golf Course Views from this beautifully designed 2-bedroom, 2-bath villa offering an ideal layout. Both bedrooms feature private en-suite bathrooms, providing comfort and privacy for residents and guests alike. The open living and dining areas create a bright, welcoming atmosphere, perfect for everyday living or entertaining. This villa offers expansive golf course views that seem to go on forever, along with an oversized lanai which overlooks the fairway, providing exceptional privacy and a peaceful setting. Boat docks are available to lease, adding to the Florida lifestyle appeal. One of only 37 maintenance-free villas in the community, this home is just minutes from the pristine Nokomis Beach and the new Sarasota Memorial Hospital in Nokomis. The roof was replaced approximately 18 months ago, with the association responsible for roof maintenance and replacement. A wide variety of nearby restaurants and shops enhance the convenience of this prime location. An amazing location paired with an amazing villa makes this an outstanding opportunity for full-time living or a seasonal retreat. Furniture is available under separate contract, not to include the leather couch and leather recliner in living room. Cameras are on premises with no audio. There is also a security system that is available for $385.20 annually. ****Don't Miss our Amazing 3D Tour****The HOA includes roof, painting exterior, lawn care and weeding and building and garage insurance. There are also boat docks available for owners to rent, when available.
/u.realgeeks.media/ronandcyndi/MGFL_Black.png)
Additional Information
- Year Built
- 1977
- Construction
- Stucco
- Living Area
- 1,389
- Acres
- 6.62
- Interior Features
- Ceiling Fans(s), Living Room/Dining Room Combo, Open Floorplan, Primary Bedroom Main Floor, Solid Surface Counters, Split Bedroom, Thermostat, Walk-In Closet(s), Window Treatments
- Amenities
- Golf Course
- Cooling
- Central Air
- Heating
- Central, Electric
- Garage Spaces
- 1
- Garage Description
- 1 Car Garage
- Exterior Features
- Private Entrance, Private Mailbox, Sliding Doors
- Sewer
- Public Sewer
- Stories
- 1
- Pets
- Yes
Listing courtesy of BRIGHT REALTY. Selling Office: BRIGHT REALTY.
Mortgage Calculator
All listing information is deemed reliable but not guaranteed and should be independently verified through personal inspection by appropriate professionals. Listings displayed on this website may be subject to prior sale or removal from sale. Availability of any listing should always be independently verified. Listing information is provided for consumer personal, non-commercial use, solely to identify potential properties for potential purchase. All other use is strictly prohibited and may violate relevant federal and state law. Data last updated on