1626 Liscourt Drive, Venice, FL 34292
- $575,000
- 3
- BD
- 2
- BA
- 2,380
- SqFt
- Sold Price
- $575,000
- List Price
- $585,000
- Status
- SOLD
- MLS#
- D6147149
- Closing Date
- Jun 03, 2026
- Bedrooms
- 3
- Bathrooms
- 2
- Living Area
- 2,380
- Subdivision
- Waterford
Property Description
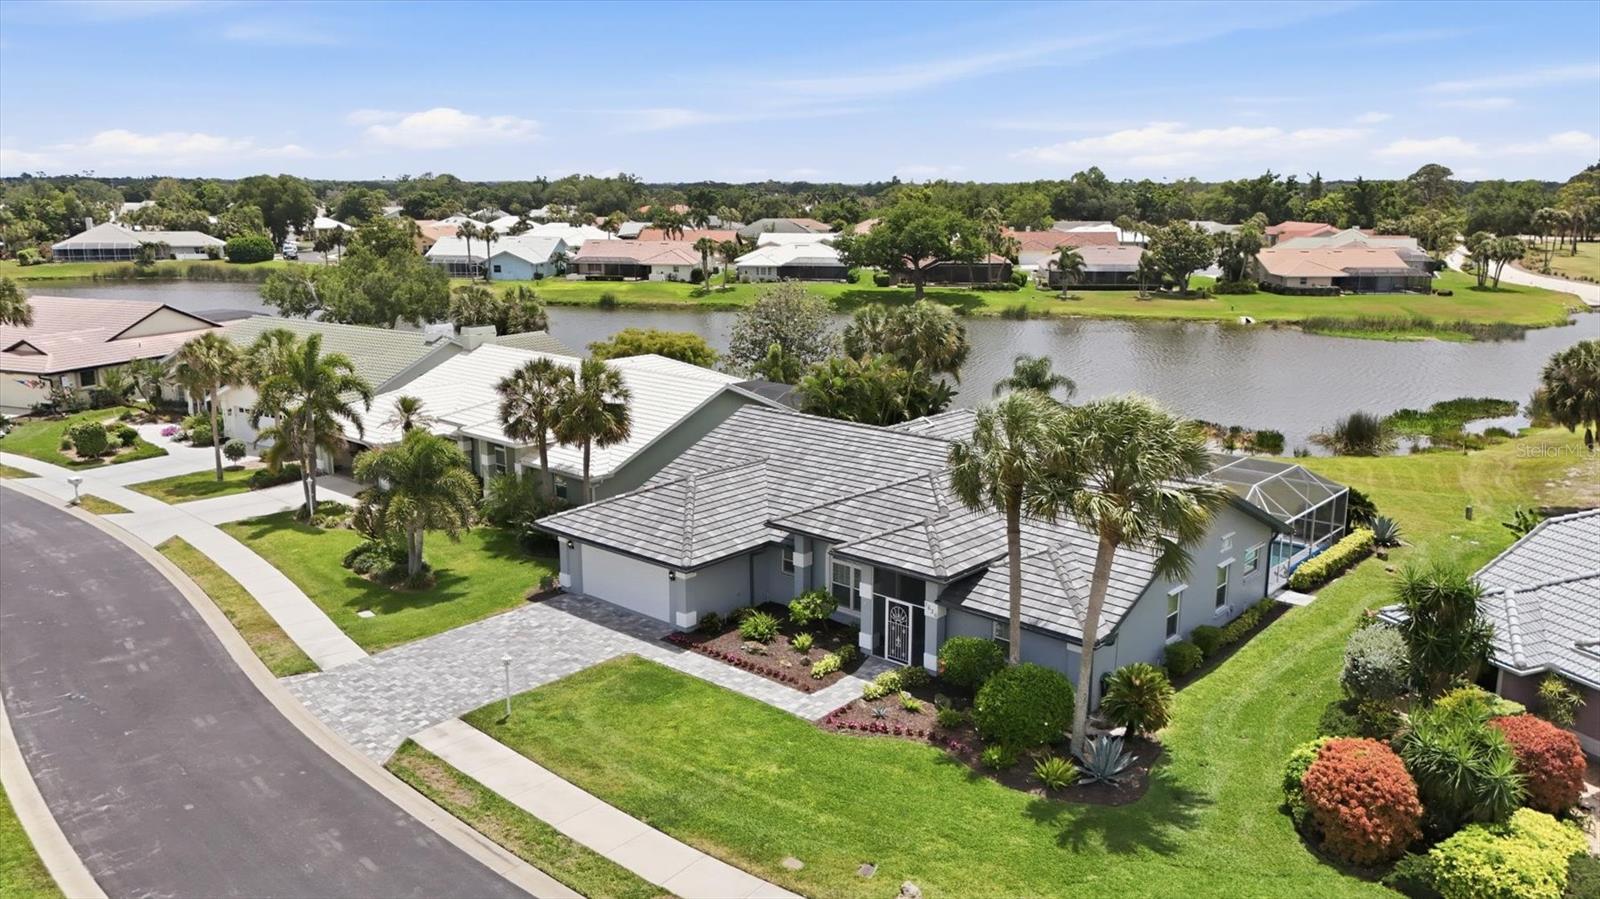
Set within the gated Waterford community of Venice, this well-maintained pool home offers relaxed Florida living with an expansive water view located near the golf course. Mature tropical landscaping, a custom paver entrance, and fresh exterior paint create pristine curb appeal, while a 2023 tile roof adds long-term peace of mind. Inside, high ceilings and sliding glass doors fill the home with natural light connecting living spaces to the extended screened lanai. The covered porch with all new outdoor fans offers the perfect setting for entertaining while enjoying tranquil water views. The solar-heated pool (resurfaced 2025) enhances the outdoor living experience, ideal for year-round enjoyment. The kitchen features granite countertops, solid wood cabinetry with abundant storage, and a large breakfast bar open to the family room. The home also offers an additional living room plus a formal dining room, providing flexible spaces for gatherings. The primary suite includes dual sinks, a soaking tub and shower, and two walk-in closets. One of the guest bedrooms features a Murphy bed, while the other easily functions as an additional guest room or office. Further highlights include a 2-car garage finished with epoxy flooring, Plantation shutters throughout for timeless style, and hurricane shutter protection. Lovingly maintained, the property is offered furnished and move-in ready. Residents of Waterford enjoy amenity-rich offerings and optional golf membership with tennis courts, a Club house, heated pool and fitness center, all just minutes from historic downtown Venice and coastal beaches.
/u.realgeeks.media/ronandcyndi/MGFL_Black.png)
Additional Information
- HOA Fee
- $2,232
- Amenity/Rec Fee
- Golf memberships available, not required.
- Year Built
- 1990
- Construction
- Stucco
- Living Area
- 2,380
- Acres
- 0.24
- Hoa Fee
- $2,232
- Interior Features
- Ceiling Fans(s), Eat-in Kitchen, High Ceilings, Living Room/Dining Room Combo, Solid Wood Cabinets, Stone Counters, Walk-In Closet(s), Window Treatments
- Amenities
- Gated, Recreation Facilities
- Cooling
- Central Air
- Heating
- Central, Electric
- Parking
- Driveway, Garage Door Opener
- Garage Spaces
- 2
- Garage Description
- 2 Car Garage
- Exterior Features
- Garden, Hurricane Shutters, Lighting, Rain Gutters, Sidewalk, Sliding Doors
- View
- Golf Course, Pool, Water
- Water
- Lake Front
- Sewer
- Public Sewer
- Pool Description
- Heated, In Ground, Screen Enclosure, Solar Cover, Solar Heat, Tile
- Stories
- 1
- Pets
- Yes
Listing courtesy of MICHAEL SAUNDERS & CO. - BOCA. Selling Office: SUNSET DREAM REALTY.
Mortgage Calculator
All listing information is deemed reliable but not guaranteed and should be independently verified through personal inspection by appropriate professionals. Listings displayed on this website may be subject to prior sale or removal from sale. Availability of any listing should always be independently verified. Listing information is provided for consumer personal, non-commercial use, solely to identify potential properties for potential purchase. All other use is strictly prohibited and may violate relevant federal and state law. Data last updated on