12051 Santaluz Drive Unit 102, Fort Myers, FL 33913
- $399,000
- 3
- BD
- 2
- BA
- 1,743
- SqFt




- Sold Price
- $399,000
- List Price
- $410,000
- Status
- CLOSED
- MLS#
- 226017146
- Closing Date
- Jun 10, 2026
- Bedrooms
- 3
- Bathrooms
- 2
- Living Area
- 1,743
- Development
- Santa Luz
- Subdivision
- Santa Luz
Property Description
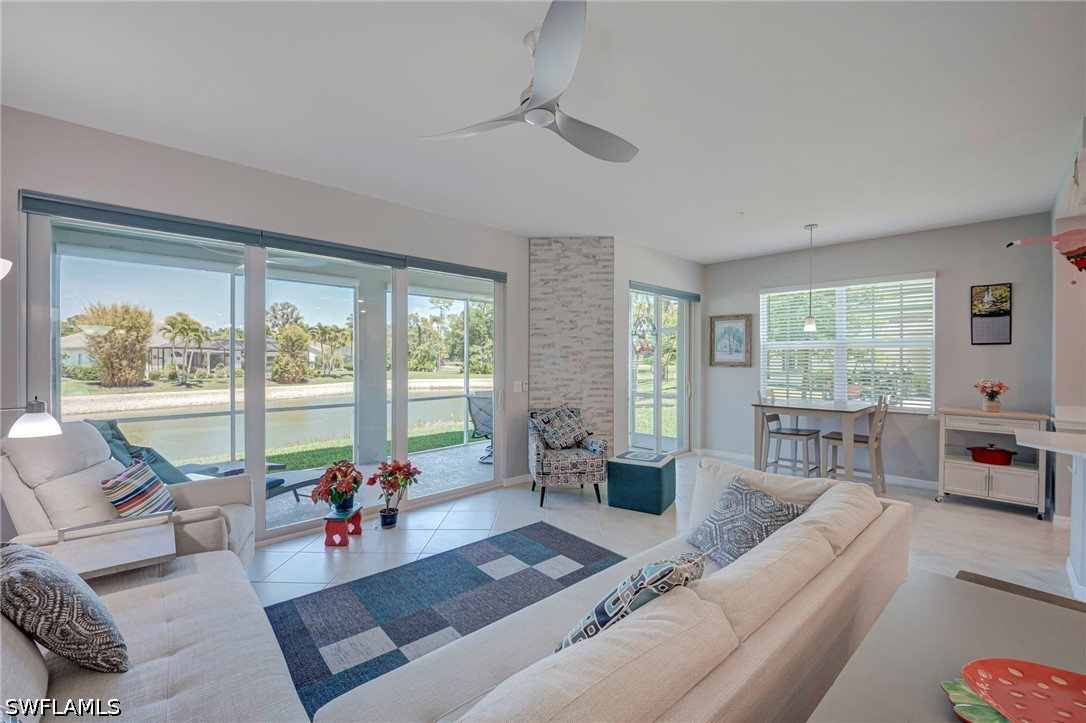
BETTER THAN NEW! Located on the Santaluz Drive cul-de-sac, this beautiful first level residence with 2-car garage has tranquil views of the pond and the lush lawns of Gateway Greens golf course from the screened lanai. This 3 bedroom, 2 bath residence is impeccably maintained and loaded with quality upgrades. Beaming with natural light throughout, the first level includes expansive living-dining area, large kitchen, breakfast nook, island, pantry, laundry / utility room with sink, Owner’s Suite with walk-in closet and large bath with double sinks and seamless shower door, plus two more ample size bedrooms with large closets. Additional Upgrades / Options include custom paint, tile accented walls and backsplash, quartz countertops, stainless upgraded appliances, diagonal ceramic tile throughout, hurricane resistant high-impact windows and exterior doors, custom window treatments, motorized blinds with remote control, designer lighting and remote control fans, outdoor solar shades, water filtration system (kitchen and baths), programmable Wi-Fi enabled thermostat and energy efficient “soft start” A/C upgrade. This home is move-in ready! Santa Luz II is a newer (2023) sub-development nestled off of Westlinks Drive in the desirable Gateway Golf & Country Club gated community. Social participation and golf membership are optional. The Santa Luz community offers its own pool and fitness center steps away from this unit for your enjoyment. Close to baseball stadiums, airport, beaches, restaurants and shopping. See this one before you buy!
/u.realgeeks.media/ronandcyndi/MGFL_Black.png)
Additional Information
- Taxes
- $5,096
- HOA Fee
- $329
- Building Design
- Low Rise (1-3)
- Year Built
- 2023
- Community Type
- Golf, Gated, Street Lights
- Construction
- Block, Other, Concrete, Stucco
- Living Area
- 1,743
- Acres
- 0.14
- Interior Features
- Breakfast Bar, Breakfast Area, Dual Sinks, Entrance Foyer, Kitchen Island, Living/Dining Room, Shower Only, Separate Shower, Walk-In Closet(s), Window Treatments, Split Bedrooms
- Amenities
- Fitness Center, Park, Pool, Sidewalks, Trail(s), Management
- Cooling
- Central Air, Ceiling Fan(s), Electric
- Heating
- Central, Electric
- Flooring
- Tile
- Garage Spaces
- 2
- Exterior Features
- Security/High Impact Doors, Sprinkler/Irrigation, Patio
- View
- Golf Course, Pond
- Rear Exposure
- NE
- Waterfront
- Yes
- Waterfront Description
- Lagoon
- Water
- Public
- Sewer
- Public Sewer
- Pool Description
- Community
- Stories
- 2
- Pets
- Call, Conditional
Listing courtesy of Premiere Plus Realty Company. Selling Office: .