20933 Napa Loop, Estero, FL 33928
- $915,000
- 5
- BD
- 5
- BA
- 4,027
- SqFt




- List Price
- $915,000
- Status
- ACTIVE
- MLS#
- 2026031685
- Price Change
- ▼ $15,000 1790448634
- Bedrooms
- 5
- Bathrooms
- 5
- Half-baths
- 1
- Living Area
- 4,027
- Development
- Verdana Village
- Subdivision
- Verdana Village
Property Description
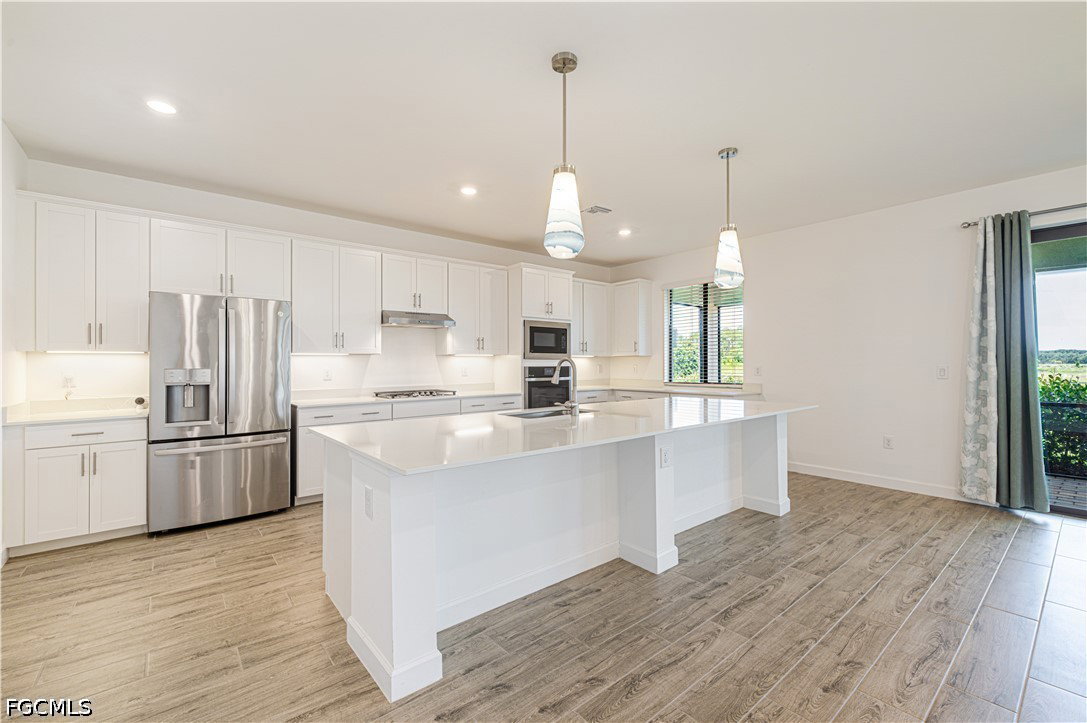
PRICED NOW at $915,000 TO ATTRACT SERIOUS BUYERS $84,000 TOTAL PRICE REDUCTION FROM ORIGINAL $999,000 LIST PRICE Seller has made a significant price adjustment at $227/SF, besides $107 K * POST-BUILDER UPGRADES. Beautifully located and upgraded 4027 SF Wynwood model, only model with two primary master suites (one on each floor), no longer offered in Verdana by Builder, with a loft, 3 guest bedrooms, and a den. IMPACT WINDOWS AND DOORS THROUGHOUT, with added impact glass inserts* on front door ($5K). Generac 24 KW whole house Generator* system ($20K) with Split/AC in garage, *upgraded plank floor tile throughout ($40 K), new stair carpet($1K), *high end chandeliers($15K) with added recess lighting. *Exterior Stone accents ($10K), *Exterior Bahamas decorative shutters($8K), and *Landscape Lighting($2K.) *ADT security system throughout($3K.) Aluminum gutters*($3K.) Wide open preserve view from the lanai (room for a pool with private rear view.)Spacious kitchen offers white cabinetry & quartz countertops, large island, gas range, and aluminum steel appliances. Verdana Amenity Center is one of the most extensive & unique amenity centers in SWFL with Indoor Sports Complex/ Restaurants, with adjacent Publix, Dental, & Therapy offices. Ideally located to RSW International Airport, Miromar Shopping Outlet and area dining. Flood Zone X ( Flood insurance NOT required.) SERIOUS BUYERS -SEE the VIDEO NOW and SCHEDULE YOUR SHOWING TODAY !
/u.realgeeks.media/ronandcyndi/MGFL_Black.png)
Additional Information
- Taxes
- $9,499
- HOA Fee
- $690
- Building Design
- Single Family
- Year Built
- 2022
- Community Type
- Gated
- Construction
- Block, Concrete, Stucco
- Living Area
- 4,027
- Acres
- 0.26
- Hoa Fee
- $690
- Interior Features
- Dual Sinks, Entrance Foyer, Family/Dining Room, High Ceilings, Kitchen Island, Living/Dining Room, Main Level Primary, Multiple Primary Suites, Pantry, Shower Only, Separate Shower, Upper Level Primary, Window Treatments, Split Bedrooms
- Amenities
- Basketball Court, Bocce Court, Dog Park, Fitness Center, Pickleball, Park, Pool, Tennis Court(s), Management
- Cooling
- Central Air, Electric
- Heating
- Central, Electric
- Flooring
- Carpet, Tile
- Garage Spaces
- 3
- Exterior Features
- Security/High Impact Doors, Sprinkler/Irrigation, Room For Pool
- View
- Landscaped
- Rear Exposure
- W
- Waterfront Description
- None
- Water
- Public
- Sewer
- Public Sewer
- Pool Description
- Community
- Stories
- 2
- Pets
- Yes
Listing courtesy of Cornerstone Coastal Properties.