21084 Teak Tree Terrace, Estero, FL 33928
- $729,900
- 4
- BD
- 4
- BA
- 2,909
- SqFt




- Sold Price
- $729,900
- List Price
- $729,900
- Status
- CLOSED
- MLS#
- 225036708
- Closing Date
- Feb 19, 2026
- Bedrooms
- 4
- Bathrooms
- 4
- Living Area
- 2,909
- Development
- Rivercreek In Estero
- Subdivision
- Rivercreek In Estero
Property Description
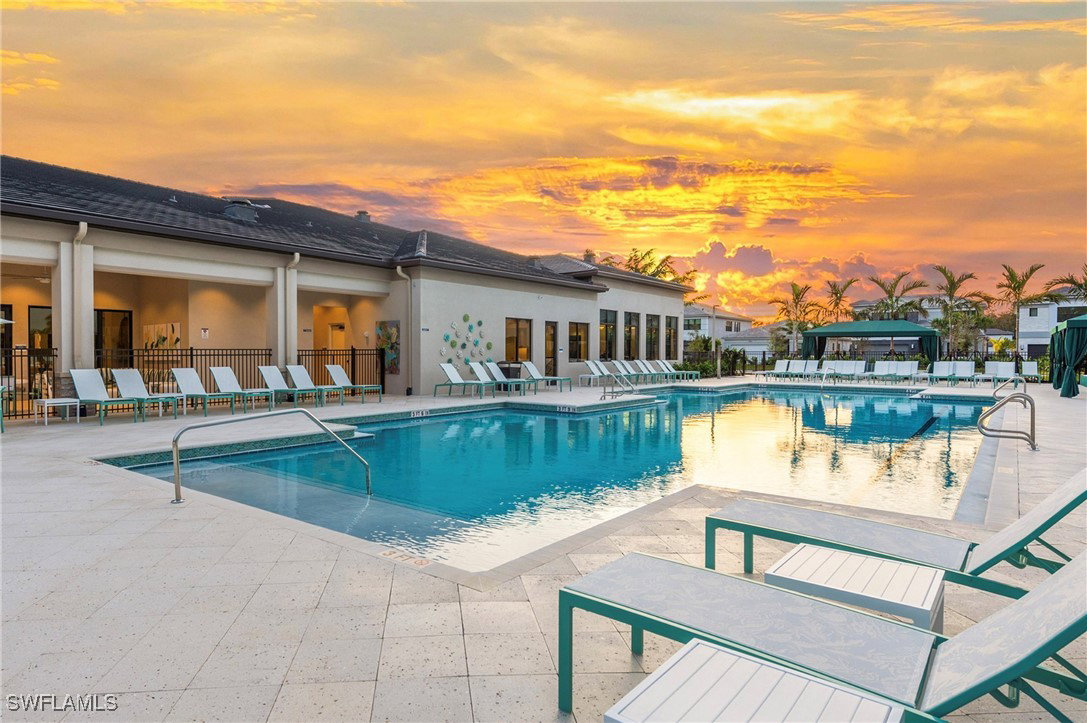
Immediate occupancy with great incentives! Denali floor plan home in the highly sought-after Rivercreek community in Estero! This beautiful home has stunning finishes and features 4 bedrooms, 4 bathrooms, and a loft, offering the perfect blend of luxury and functionality. With over 2,900 square feet of living space, this home is designed for both comfort and style. The open-concept design creates an inviting flow between the kitchen, living, and dining areas, ideal for entertaining. Featuring upgraded cabinetry, stainless steel appliances and gas cooking, quartz countertops, and a large island, this kitchen is a chef’s dream. High ceilings and large windows fill the great room with natural light and provide serene views of the private lanai and backyard. The large master bedroom includes a tray ceiling, walk-in closets, and a spa-like en-suite bath with dual vanities, a soaking tub, and a separate shower. Step outside to your covered, screened lanai – perfect for enjoying the Florida lifestyle, whether you're relaxing or entertaining. From engineered hardwood flooring to chef's kitchen, every detail has been thoughtfully considered in this home. Rivercreek offers a gated, secure environment with resort-style amenities including a clubhouse, pool, fitness center, and more. Ideally located near shopping, dining, and entertainment, plus easy access to I-75, SWFL International Airport, and pristine Gulf Coast beaches.
/u.realgeeks.media/ronandcyndi/MGFL_Black.png)
Additional Information
- Taxes
- $2,802
- Building Design
- Single Family
- Year Built
- 2025
- Community Type
- Gated, Street Lights
- Construction
- Block, Concrete, Stucco, Wood Frame
- Living Area
- 2,909
- Acres
- 0.14
- Interior Features
- Breakfast Bar, Built-in Features, Bedroom on Main Level, Bathtub, High Ceilings, Kitchen Island, Living/Dining Room, Pantry, Separate Shower, Upper Level Primary, Loft
- Amenities
- Basketball Court, Bocce Court, Clubhouse, Fitness Center, Pickleball, Pool, Sidewalks, Tennis Court(s), Management
- Cooling
- Central Air, Electric
- Heating
- Central, Electric
- Flooring
- Carpet, Tile, Wood
- Garage Spaces
- 2
- Exterior Features
- Security/High Impact Doors, None
- View
- Landscaped
- Rear Exposure
- W
- Waterfront Description
- None
- Water
- Public
- Sewer
- Public Sewer
- Pool Description
- Community
- Stories
- 2
- Pets
- Call, Conditional
Listing courtesy of John R Wood Properties. Selling Office: .