4343 Mourning Dove Drive, Naples, FL 34119
- $980,000
- 3
- BD
- 4
- BA
- 2,747
- SqFt



- Sold Price
- $980,000
- List Price
- $989,900
- Status
- CLOSED
- MLS#
- 225079782
- Closing Date
- Jan 09, 2026
- Bedrooms
- 3
- Bathrooms
- 4
- Half-baths
- 1
- Living Area
- 2,747
- Development
- Longshore Lake
- Subdivision
- Longshore Lake
Property Description
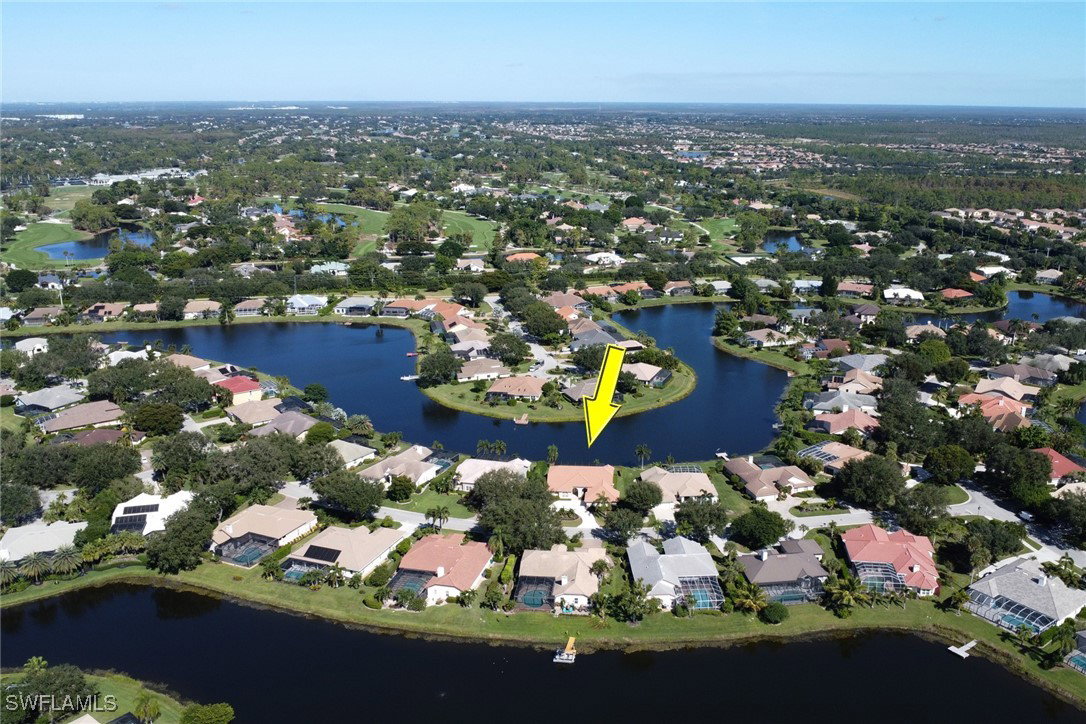
Welcome to this beautifully updated lakefront pool home in Longshore Lake. A flexible 3 bedroom + den, 3.5 bath layout features a true split floor plan and a dedicated pool bath. The renovated kitchen showcases quartz countertops, abundant cabinetry, and a functional flow into light-filled living and dining areas with engineered wood flooring. The den includes a private exterior entrance—ideal for a home office, studio, or client visits. Outdoor living shines with a picture-frame screened lanai featuring pool & spa and a decorative water feature with long lake views, perfect for relaxing or entertaining. The spacious primary suite offers lanai access, and guest rooms are privately situated. The Garage has a 7 foot extension which is perfect for 2 cars and a Golf Cart. Roof is 2018 and new piping. Longshore Lake delivers lakeside living, clubhouse dining, fitness, tennis, and an active social calendar—minutes to shopping, dining, top schools, and Gulf beaches. A move-in-ready Longshore Lake single-family home with the work-from-home advantage and a sought-after North Naples location. --
/u.realgeeks.media/ronandcyndi/MGFL_Black.png)
Additional Information
- Taxes
- $4,698
- HOA Fee
- $1,418
- Building Design
- Single Family
- Year Built
- 1993
- Community Type
- Boat Facilities, Gated, Tennis Court(s), Street Lights
- Construction
- Block, Concrete, Stucco
- Living Area
- 2,747
- Acres
- 0.30
- Hoa Fee
- $1,418
- Interior Features
- Breakfast Bar, Breakfast Area, Bathtub, Separate/Formal Dining Room, Dual Sinks, Entrance Foyer, High Ceilings, Jetted Tub, Kitchen Island, Main Level Primary, Pantry, Separate Shower, Walk-In Closet(s), Split Bedrooms, Workshop
- Amenities
- Boat Dock, Business Center, Clubhouse, Fitness Center, Pickleball, Park, Pool, Restaurant, Sidewalks, Tennis Court(s), Trail(s), Management
- Cooling
- Central Air, Ceiling Fan(s), Electric
- Heating
- Central, Electric
- Flooring
- Tile, Wood
- Garage Spaces
- 2
- Exterior Features
- Sprinkler/Irrigation, None, Outdoor Kitchen, Patio
- View
- Lake
- Rear Exposure
- NE
- Waterfront
- Yes
- Waterfront Description
- Lake
- Water
- Public
- Sewer
- Public Sewer
- Pool Description
- Concrete, Electric Heat, Heated, In Ground, Screen Enclosure, Community, Outside Bath Access
- Stories
- 1
- Pets
- Yes
Listing courtesy of Compass Florida LLC. Selling Office: .