22963 Forest Ridge Drive, Estero, FL 33928
- $475,000
- 3
- BD
- 2
- BA
- 1,693
- SqFt






- Sold Price
- $475,000
- List Price
- $500,000
- Status
- CLOSED
- MLS#
- 225065674
- Closing Date
- Oct 29, 2025
- Bedrooms
- 3
- Bathrooms
- 2
- Living Area
- 1,693
- Development
- Marsh Landing
- Subdivision
- Marsh Landing
Property Description
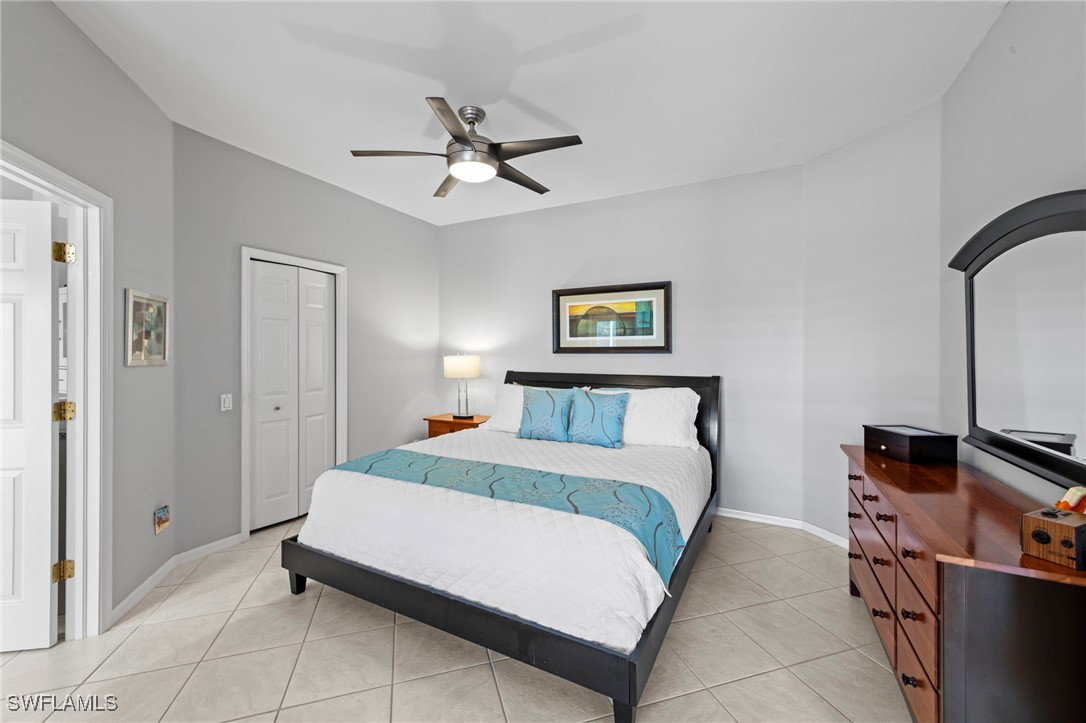
Live the Luxe Life in Marsh Landing, Estero’s Hidden Gem! Welcome to paradise in one of Southwest Florida’s most sought-after gated communities—Marsh Landing. Perfectly positioned just minutes from Coconut Point Mall, fine dining, chic boutiques, I-75, RSW Airport, and our iconic sugar-sand beaches, this quiet enclave offers the ultimate blend of location, lifestyle, and low fees. Step into this stylishly updated 3-bedroom, 2-bath pool home (with the third bedroom currently designed as a sophisticated home office or den). The open-concept floor plan flows effortlessly from the spacious great room to a dining area and chef-inspired kitchen—complete with upgraded cabinetry, quartz countertops, a sleek elevated breakfast bar, and a custom built-in workspace ideal for remote work or creative pursuits. Out back, your private oasis awaits. Start your day with a sunrise swim in the freshly refinished pool or wind down with cocktails under the stars in your oversized screened lanai—featuring a tranquil lake views that add both privacy and wow-factor. The primary suite is your personal retreat, offering lanai access and a spa-like bath with soaking tub, separate shower, and generous vanity space. Furnishings are negotiable—including a timeless antique bedroom set and newer designer pieces throughout—making it effortless to move right in and start living your dream. This is more than a home. It’s your gateway to the good life in Estero.
/u.realgeeks.media/ronandcyndi/MGFL_Black.png)
Additional Information
- Taxes
- $2,664
- HOA Fee
- $675
- Building Design
- Single Family
- Year Built
- 1999
- Community Type
- Gated
- Construction
- Block, Concrete, Stucco
- Living Area
- 1,693
- Acres
- 0.16
- Hoa Fee
- $675
- Interior Features
- Breakfast Bar, Built-in Features, Bathtub, Cathedral Ceiling(s), Entrance Foyer, Family/Dining Room, Living/Dining Room, Pantry, Sitting Area in Primary, Separate Shower, Walk-In Closet(s), High Speed Internet, Home Office, Split Bedrooms
- Amenities
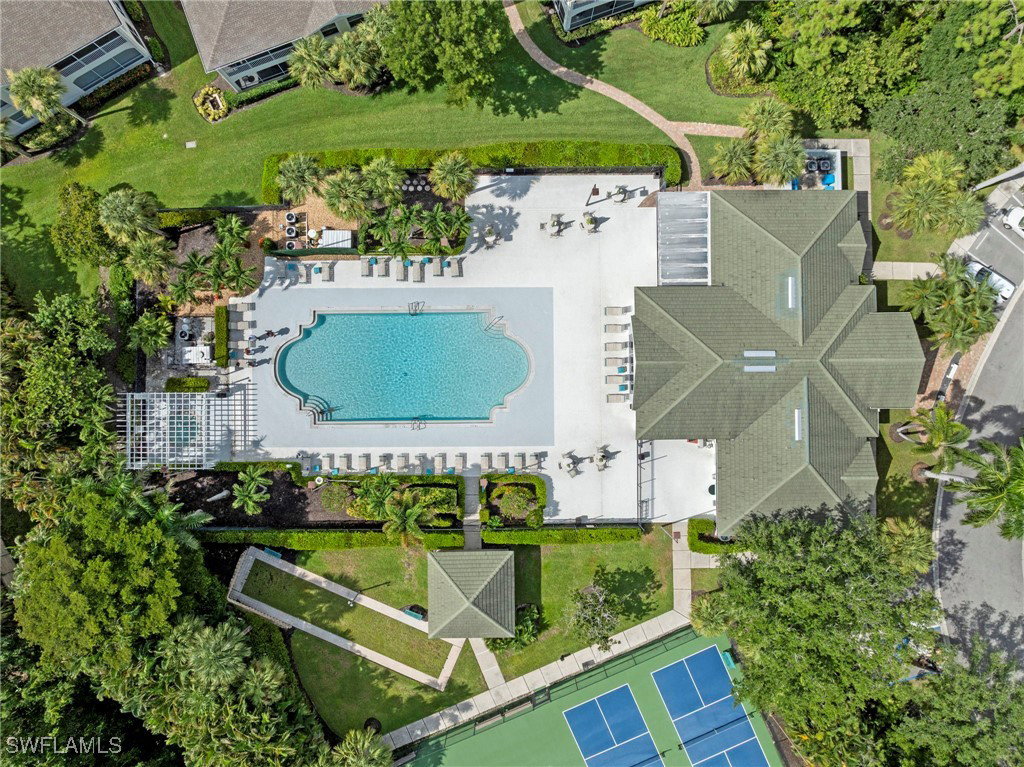
- Bocce Court, Clubhouse, Fitness Center, Barbecue, Picnic Area, Pickleball, Pool, Spa/Hot Tub, Tennis Court(s), Management
- Cooling
- Central Air, Ceiling Fan(s), Electric
- Heating
- Central, Electric
- Flooring
- Laminate, Tile
- Garage Spaces
- 2
- View
- Lake
- Rear Exposure
- E
- Waterfront
- Yes
- Waterfront Description
- Lake
- Water
- Assessment Paid
- Sewer
- Assessment Paid
- Pool Description
- In Ground, Community
- Stories
- 1
- Pets
- Yes
Listing courtesy of EXIT Realty of Naples. Selling Office: .