4158 Pensacola Avenue, Estero, FL 33928
- $375,000
- 3
- BD
- 3
- BA
- 1,803
- SqFt




- Sold Price
- $375,000
- List Price
- $399,000
- Status
- CLOSED
- MLS#
- 2025019637
- Closing Date
- Aug 20, 2026
- Bedrooms
- 3
- Bathrooms
- 3
- Half-baths
- 1
- Living Area
- 1,803
- Development
- Village On Crystal Lake
- Subdivision
- Village On Crystal Lake
Property Description
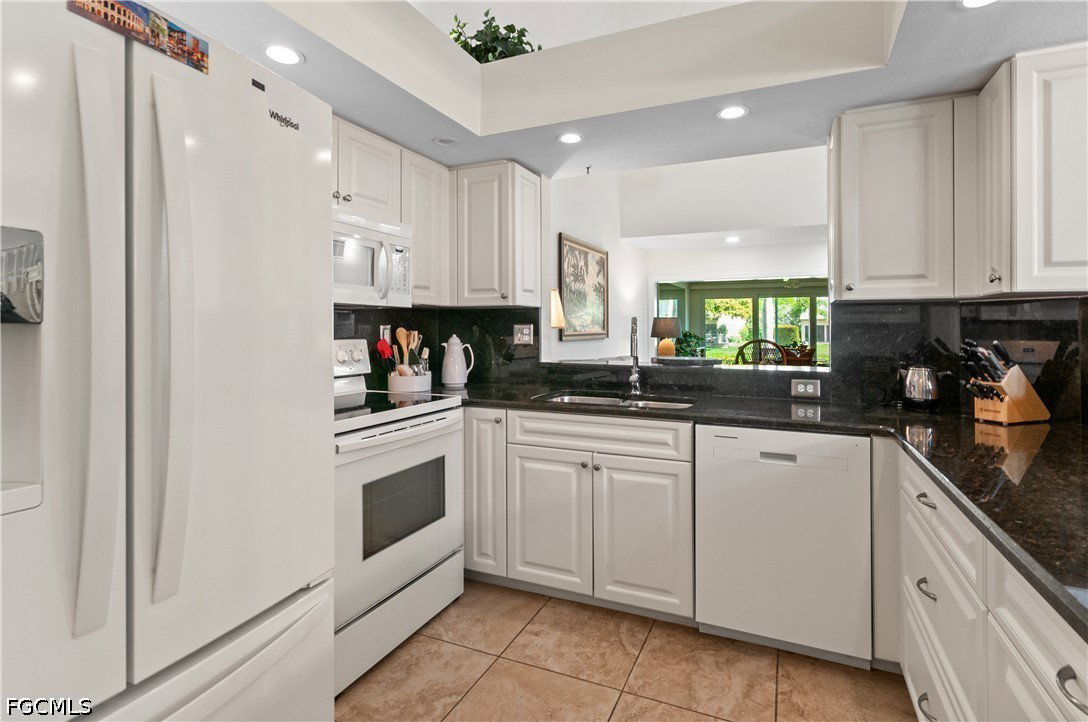
PRICE REDUCTION - Turnkey 3BR 2 ½ Bath Home with Attached Garage This beautifully updated “Barbados” model Town Home, offers a spacious open floor plan with vaulted ceilings and is truly move-in ready. Every major update has already been completed, saving you time and expense. The updated kitchen features white cabinets, pull-out drawers, and granite countertops. Both bathrooms have been fully remodeled, featuring custom cabinetry and expansive tiled showers with glass enclosures. A standout feature of this home is the transformation of the lanai into an extension of the living space. By removing the original sliders, raising the lanai floor to match the living room, and installing luxury vinyl plank flooring throughout, the space now offers an airy and seamless area for relaxing and entertaining. With its north-facing orientation, you'll enjoy serene lake, and fountain views all day without direct sun glare. Hurricane shutters are unnecessary thanks to impact-resistant glass on all windows and exterior sliding doors. The home also includes a whole-house generator (with dedicated wiring) to ensure essential systems like the air conditioner and refrigerator remain functional during power outages. Additional highlights include: • Updated lighting fixtures throughout • Plantation shutters on all windows • Spacious walk-in closets • Epoxy-coated garage floor • Extensive garage storage with cabinets, a walk-up attic, and Skeet'er Beat'er screen door • Brick-paved double driveway and expansive rear patio Located in the vibrant community of Breckenridge, this home offers an active lifestyle with an impressive range of amenities, including: 18-hole par 3 golf course Five swimming pools Eight tennis courts Three pickleball courts Six shuffleboard courts Three bocce courts. The newly renovated clubhouse features an exercise room, business office, library, catering kitchen, and a spacious community room for social events. Additionally, a storage lot for trailers, RVs, and boats is available on a first-come basis for an additional fee. Perfectly situated minutes from shopping, dining, Southwest Florida International Airport, and the breathtaking Gulf Coast beaches, this home offers the best of resort-style living in a welcoming community. Don’t miss this rare opportunity—schedule your showing today!-
/u.realgeeks.media/ronandcyndi/MGFL_Black.png)
Additional Information
- Taxes
- $2,069
- HOA Fee
- $2,800
- Building Design
- Townhouse
- Year Built
- 1997
- Community Type
- Golf, Gated, Tennis Court(s), Street Lights
- Construction
- Block, Concrete, Stucco
- Living Area
- 1,803
- Acres
- 0.06
- Interior Features
- Attic, Breakfast Bar, Bedroom on Main Level, Dual Sinks, Living/Dining Room, Pull Down Attic Stairs, Shower Only, Separate Shower, Cable TV, Vaulted Ceiling(s), High Speed Internet, Home Office
- Amenities
- Basketball Court, Bocce Court, Bike Storage, Business Center, Clubhouse, Fitness Center, Golf Course, Library, Barbecue, Picnic Area, Pickleball, Pool, Putting Green(s), RV/Boat Storage, Shuffleboard Court, Spa/Hot Tub, Sidewalks, Tennis Court(s), Vehicle Wash Area, Management
- Cooling
- Central Air, Ceiling Fan(s), Electric
- Heating
- Central, Electric
- Flooring
- Carpet, Laminate, Tile
- Garage Spaces
- 1
- Exterior Features
- Security/High Impact Doors, Outdoor Grill, Patio, Water Feature
- View
- Golf Course, Lake, Water
- Rear Exposure
- N
- Waterfront
- Yes
- Waterfront Description
- Lake
- Water
- Public
- Sewer
- Public Sewer
- Pool Description
- Community
- Stories
- 2
- Pets
- Call, Conditional
Listing courtesy of RE/MAX Realty Group. Selling Office: .