1510 Clermont Drive Unit A201, Naples, FL 34109
- $545,000
- 3
- BD
- 2
- BA
- 1,820
- SqFt




- Sold Price
- $545,000
- List Price
- $625,000
- Status
- CLOSED
- MLS#
- 225030787
- Closing Date
- Feb 04, 2026
- Bedrooms
- 3
- Bathrooms
- 2
- Living Area
- 1,820
- Development
- Clermont
- Subdivision
- Clermont
Property Description
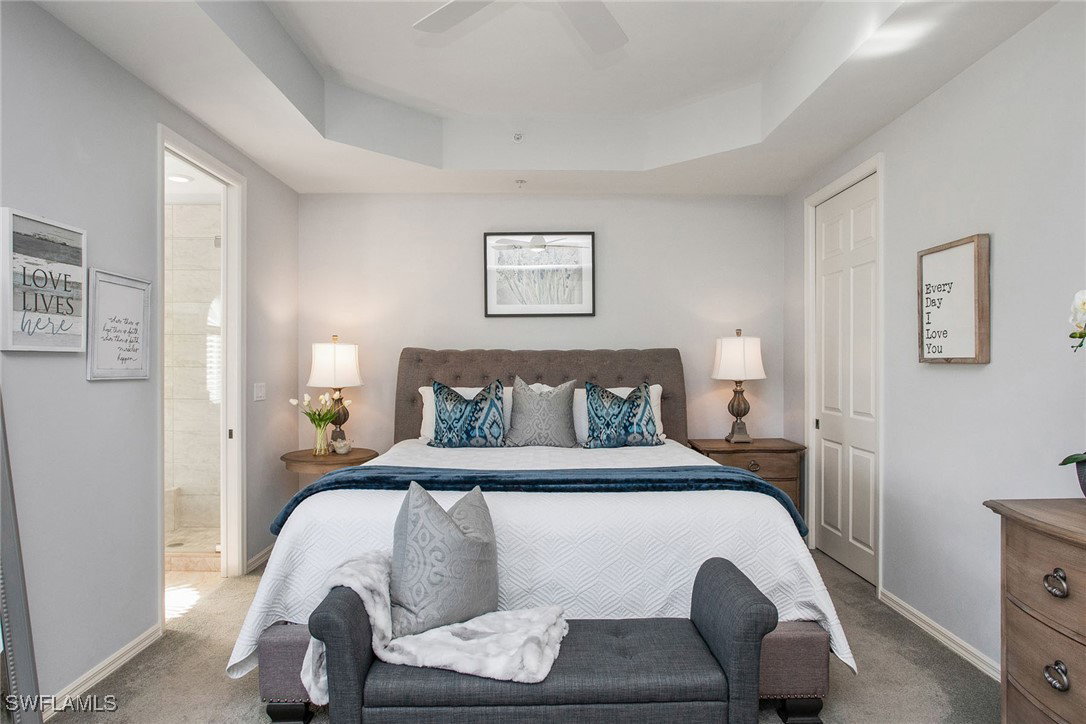
Welcome home to this inviting end-unit, in the treetops of Clermont where comfort meets coastal tranquility. This coach home showcases a bright, open concept with soaring ceilings featuring transom and arched windows to allow abundant natural light into the home to create an airy ambiance. The expansive great room flows seamlessly to a private screened lanai, ideal for morning coffee or evening relaxation, overlooking lush tropical landscaping, a serene lake and a soothing water feature. The eat-in kitchen boasts elegant white cabinetry, stainless appliances, granite countertops, a pantry, updated fixtures and hardware and a breakfast bar adjacent to the dining area ideal for casual dining and entertaining. Retreat to the spacious primary suite with sitting area and picturesque views complemented by a spa-like en-suite bath with custom shower tile and a generous walk-in closet. Enhancing the home’s timeless appeal is a newer HVAC with a smart AC Tech system for easy maintenance and better efficiency along with a transferable warranty on the HVAC and appliances, custom plantation shutters, a fresh paint palette, updated ceiling fans and recessed lighting with dimmers, newer front door and garage door opener. Enjoy resort-style living with a sparkling pool and spa at the Clemont clubhouse, plus a well-appointed Pelican Marsh community center in proximity featuring a fitness center with state-of-the-art equipment, six lighted pickleball courts and eight Har-Tru tennis courts, three lighted regulation bocce courts, library/computer room, banquet/meeting facilities and spa services, all just minutes from Naples pristine beaches and the sophisticated uptown Mercato’s vibrant shopping and dining center.
/u.realgeeks.media/ronandcyndi/MGFL_Black.png)
Additional Information
- Taxes
- $6,813
- HOA Fee
- $2,083
- Building Design
- Low Rise (1-3)
- Year Built
- 1996
- Community Type
- Golf, Gated, Tennis Court(s), Street Lights
- Construction
- Block, Concrete, Stucco, Wood Frame
- Living Area
- 1,820
- Interior Features
- Breakfast Bar, Bathtub, Coffered Ceiling(s), Dual Sinks, Entrance Foyer, Eat-in Kitchen, French Door(s)/Atrium Door(s), Living/Dining Room, Pantry, Sitting Area in Primary, Separate Shower, Cable TV, Vaulted Ceiling(s), Walk-In Closet(s), Window Treatments, High Speed Internet, Split Bedrooms
- Amenities
- Bocce Court, Business Center, Clubhouse, Fitness Center, Golf Course, Library, Pickleball, Private Membership, Pool, Restaurant, Spa/Hot Tub, Sidewalks, Tennis Court(s), Trail(s), Management
- Cooling
- Central Air, Ceiling Fan(s), Electric
- Heating
- Central, Electric
- Flooring
- Carpet, Tile
- Garage Spaces
- 1
- Exterior Features
- None, Water Feature
- View
- Landscaped, Lake, Pool, Water
- Rear Exposure
- SE
- Waterfront
- Yes
- Waterfront Description
- Lake, Across the Road Water Frontage
- Water
- Public
- Sewer
- Public Sewer
- Pool Description
- Community
- Pets
- Call, Conditional
Listing courtesy of Premier Sotheby's Int'l Realty. Selling Office: .