781 103rd Avenue N, Naples, FL 34108
- $1,440,000
- 4
- BD
- 5
- BA
- 1,866
- SqFt




- Sold Price
- $1,440,000
- List Price
- $1,499,000
- Status
- CLOSED
- MLS#
- 225075357
- Closing Date
- Jan 14, 2026
- Bedrooms
- 4
- Bathrooms
- 5
- Half-baths
- 1
- Living Area
- 1,866
- Development
- Naples Park
- Subdivision
- Naples Park
Property Description
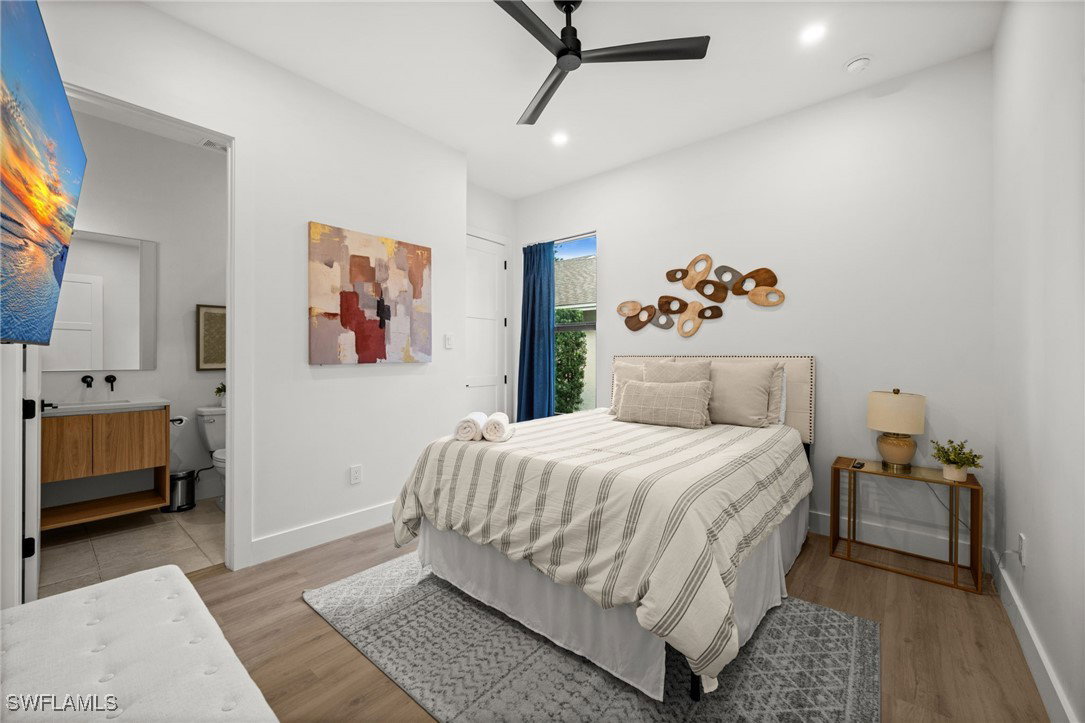
Contemporary Elegance in the Heart of Naples Park! Built in 2023, this stunning 4-bedroom, 4-bath residence defines modern Florida living with elegant designer touches and contemporary sophistication. Each bedroom offers its own private bathroom and custom California closets, ensuring comfort and privacy for everyone. The open-concept floor plan features soaring ceilings, rich natural light from large custom windows, and stylish architectural details that make the home feel even more spacious than its square footage suggests. The dream kitchen is a chef’s delight — showcasing expansive quartz countertops, high-end cabinetry, designer lighting, and premium stainless-steel appliances. Every element has been thoughtfully selected with attention to detail, combining beauty with functionality. Step outside into your private oasis with a heated pool and spa surrounded by natural limestone pavers. The covered lanai features a built-in outdoor kitchen, perfect for entertaining or relaxing in the Florida sunshine. A full irrigation system, lush tropical landscaping, and a fenced yard provide complete privacy and easy maintenance. Offered fully furnished, this home is ready for immediate enjoyment. No HOA fees or restrictions — park your boat, RV, or work vehicle with ease. Located just minutes from Naples’ famous white-sand beaches and within walking distance to Mercato’s upscale shops, fine dining, and the Ritz-Carlton. Experience the best of the Naples lifestyle — luxurious, carefree, and filled with sunshine, palm trees, and spectacular sunsets
/u.realgeeks.media/ronandcyndi/MGFL_Black.png)
Additional Information
- Taxes
- $9,772
- Building Design
- Single Family
- Year Built
- 2023
- Community Type
- Non-Gated
- Construction
- Block, Concrete, Stucco
- Living Area
- 1,866
- Acres
- 0.14
- Interior Features
- Built-in Features, Bedroom on Main Level, Closet Cabinetry, Cathedral Ceiling(s), Separate/Formal Dining Room, Dual Sinks, High Ceilings, Multiple Shower Heads, Main Level Primary, Multiple Primary Suites, Shower Only, Separate Shower, Vaulted Ceiling(s), Walk-In Closet(s), Window Treatments, Split Bedrooms
- Amenities
- None
- Cooling
- Central Air, Ceiling Fan(s), Electric
- Heating
- Central, Electric
- Flooring
- Tile
- Garage Spaces
- 1
- Exterior Features
- Fence, Security/High Impact Doors, Sprinkler/Irrigation, Outdoor Grill, Outdoor Kitchen, Patio
- View
- Landscaped, Pool
- Rear Exposure
- SW
- Waterfront Description
- None
- Water
- Public
- Sewer
- Public Sewer
- Pool Description
- Electric Heat, Heated, In Ground
- Stories
- 1
- Pets
- Yes
Listing courtesy of Downing Frye Realty Inc.. Selling Office: .