35 Greenhaven Trail, Oldsmar, FL 34677
- $1,049,900
- 4
- BD
- 3
- BA
- 3,098
- SqFt








- List Price
- $1,049,900
- Status
- ACTIVE
- MLS#
- TB8566081
- Bedrooms
- 4
- Bathrooms
- 3
- Living Area
- 3,098
- Subdivision
- Greenhaven Unit Two
Property Description
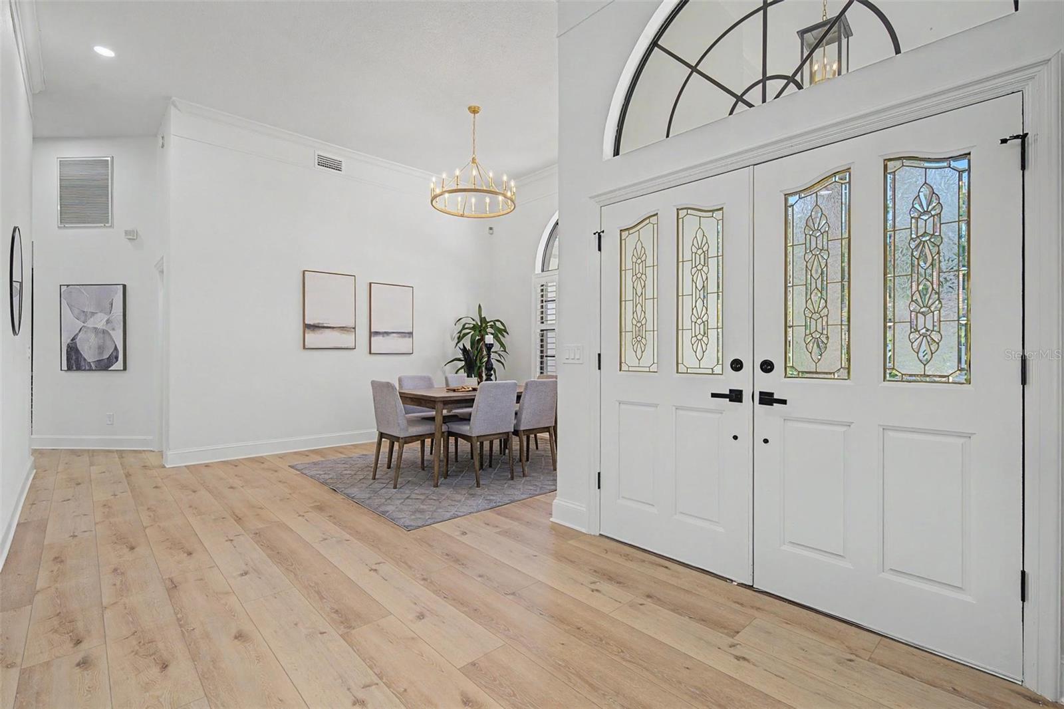
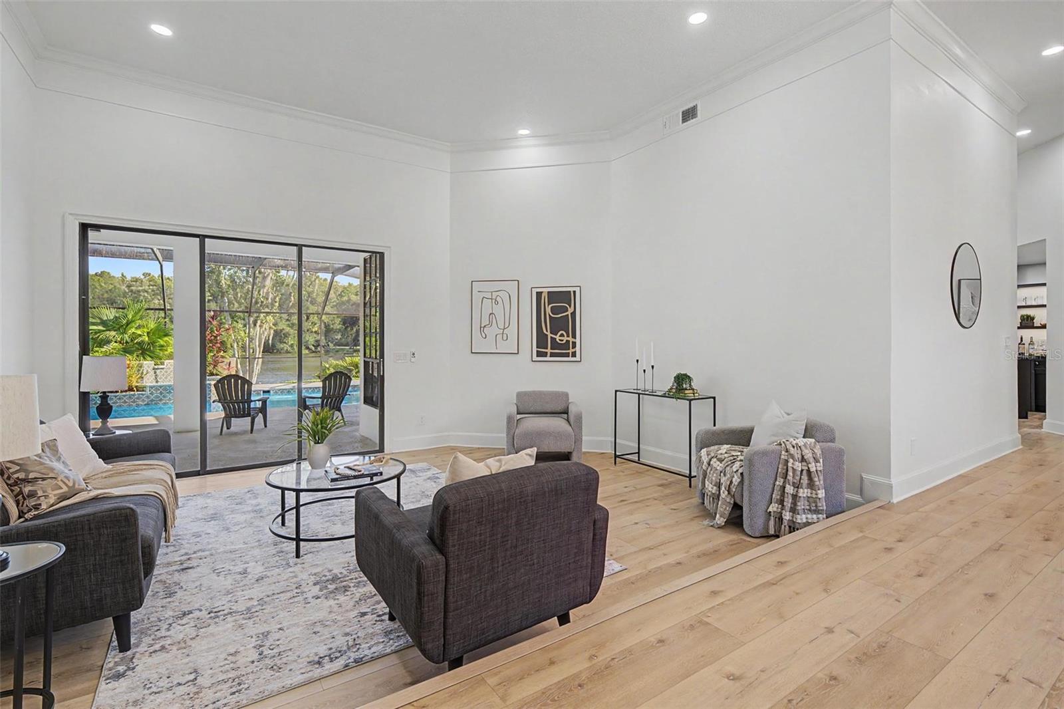
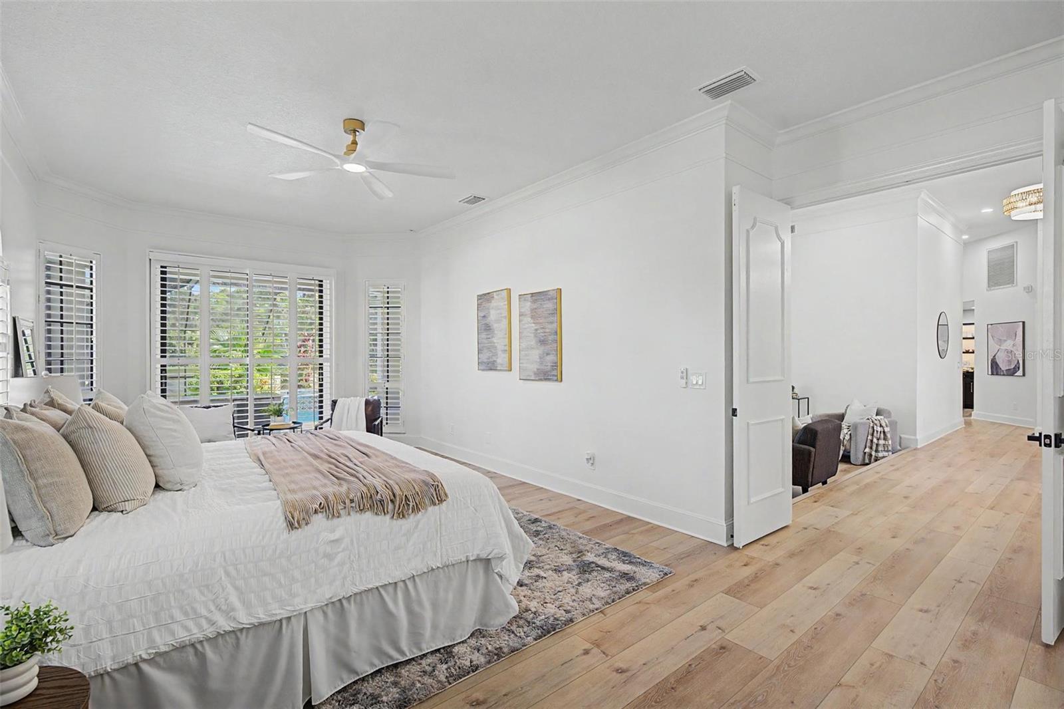
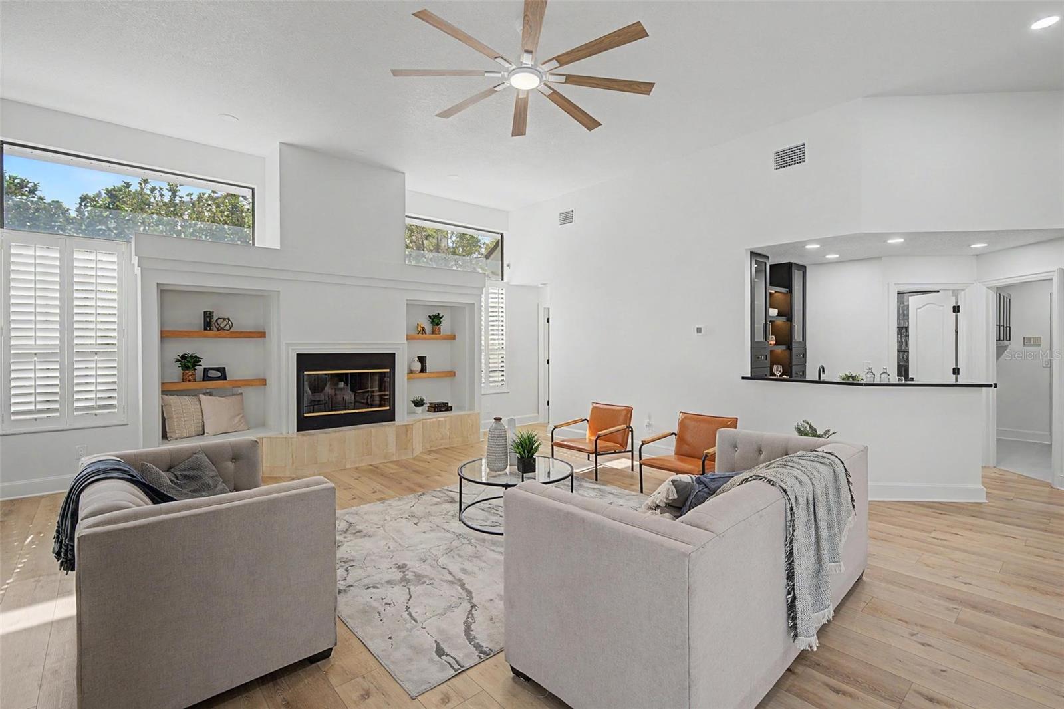
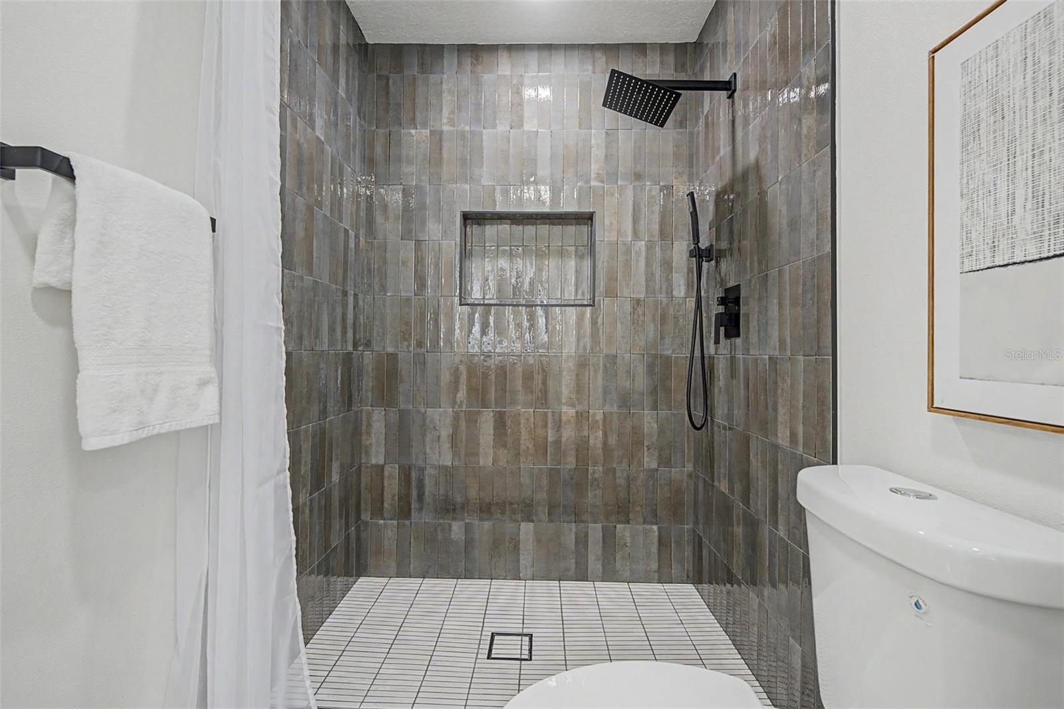
LUXURY, LOCATION & LIFESTYLE! One of a kind in the highly sought-after gated community of East Lake Woods! Situated on over a quarter-acre cul-de-sac homesite with serene pond views, this completely remodeled single-story residence offers over 3,000 sq. ft., 4 bedrooms, 3 full bathrooms, a 3-car garage, and a spectacular private pool. From the moment you arrive, the expansive driveway and impressive curb appeal make a statement. Enter through the grand double doors and discover soaring 12-foot ceilings, fresh interior and exterior paint, new luxury waterproof vinyl plank flooring throughout, and beautiful plantation shutters. Your eyes are immediately drawn to the sparkling pool and tranquil pond views beyond. The desirable three-way split floor plan provides privacy for family and guests. The spacious primary suite features high ceilings, plantation shutters, and a spa-inspired ensuite. Enjoy the freestanding soaking tub or oversized walk-in shower with rainfall showerhead and body jets. Dual vanities, a dedicated makeup station, and illuminated LED mirror complete this luxurious retreat. At the heart of the home is a stunning open-concept kitchen and family room, perfect for everyday living and entertaining. The remodeled kitchen features brand-new solid wood soft-close cabinetry, hand-selected Taj Mahal quartz countertops, a cooktop with pot filler, and new stainless-steel appliances. A bright breakfast nook overlooks the pool, while the separate butler's pantry offers space for a coffee bar, beverage station, or additional storage. The redesigned wet bar features rich dark cabinetry, ambient lighting, a sink, and built-in wine refrigerator. Additional spacious bedrooms and beautifully remodeled bathrooms showcase designer tile, modern vanities, LED mirrors, and convenient pool access. Step outside to your private backyard oasis! The oversized screened lanai surrounds the pool and offers the perfect setting for year-round Florida living. The impressive outdoor kitchen features Brown Fantasy granite countertops, a new built-in grill, and beverage refrigerator. Enjoy your very own private putting green, peaceful pond views, a brand-new 4-foot fence, and a dedicated fenced-in dog run for your furry family members. Every detail has been thoughtfully updated, creating a truly move-in-ready home. Residents also have the option to join the on-site Ardea Country Club, offering championship golf, tennis, pickleball, a resort-style lap pool, state-of-the-art fitness center, and dining. Conveniently located near highly rated schools, Tampa International Airport, award-winning Gulf beaches, shopping, and dining. Priced below a recent private appraisal! Don't miss this exceptional opportunity to enjoy luxury, comfort, and the best of Florida living. Schedule your showing today!

Additional Information
- HOA Fee
- $726
- Amenity/Rec Fee
- Buyer to verify all HOA rules and regulations
- Year Built
- 1988
- Construction
- Block, Brick, Stucco
- Living Area
- 3,098
- Acres
- 0.28
- Hoa Fee
- $726
- Interior Features
- Ceiling Fans(s), High Ceilings, Kitchen/Family Room Combo, Open Floorplan, Solid Surface Counters, Solid Wood Cabinets, Split Bedroom, Stone Counters, Thermostat, Walk-In Closet(s), Wet Bar
- Amenities
- Clubhouse, Fitness Center, Golf Course, Playground, Pool, Trail(s)
- Cooling
- Central Air
- Heating
- Central
- Exterior Features
- Lighting, Outdoor Grill, Outdoor Kitchen, Rain Gutters, Shade Shutter(s), Sidewalk, Sprinkler Metered
- View
- Pool, Trees/Woods, Water
- Water
- Lake Front
- Sewer
- Public Sewer
- Pool Description
- In Ground
- Pets
- Yes
Listing courtesy of DALTON WADE INC.
How much is your home worth?
...get instant property value now!
Mortgage Calculator
All listing information is deemed reliable but not guaranteed and should be independently verified through personal inspection by appropriate professionals. Listings displayed on this website may be subject to prior sale or removal from sale. Availability of any listing should always be independently verified. Listing information is provided for consumer personal, non-commercial use, solely to identify potential properties for potential purchase. All other use is strictly prohibited and may violate relevant federal and state law. Data last updated on